
Gravure and Flexographic Printing Inspection Systems: How They Work for Quality Control
Gravure and flexographic printing are widely used, mainly because of their high throughput rates, good color rendition and the ability to process huge printing runs. Still, during operation they can run into different glitches, like color variations, missing printed regions, ink smearing, contamination on the plate, and similar things
Automated printing inspection systems for gravure and flexography give a real-time way to watch print quality as it is being made. If you blend high-resolution cameras, improved illumination methods, image processing algorithms, and a smarter software layer, these setups spot defects straight during production. That way, manufacturers can gain more efficiency, reduce material waste and keep product consistency more stable.
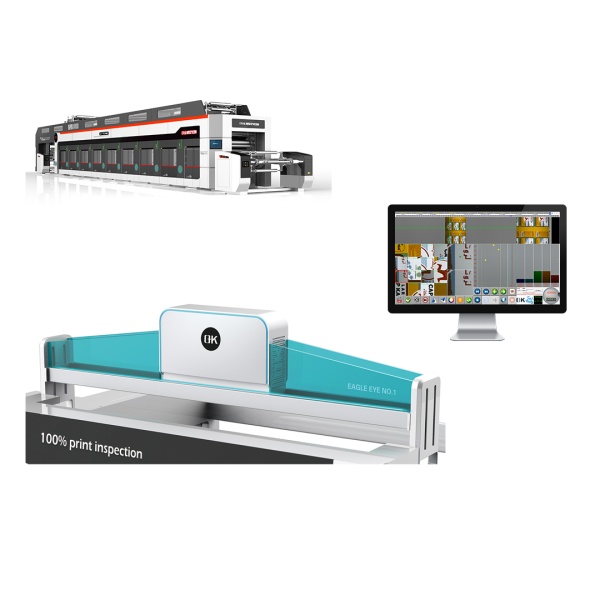
Table of Contents
Understanding the Basics of Gravure and Flexographic Printing Inspection Systems
A gravure and flexographic printing inspection system is an automated quality control solution that is made to look at printed materials as they travel through those high-speed printing lines, you know, fast and nonstop. The system keeps taking images of the printed webs using industrial cameras and it then compares what it sees against pre-set quality standards or reference images.
Unlike traditional manual inspection methods, which depend on operators visually checking printed rolls in real time, automated inspection systems can spot extremely tiny defects even while production is running at high speed. They also deliver immediate alerts, so the operators can correct the issue before a lot of defective products end up being produced, and that helps reduce waste.
Key Steps Involved in the Operations of Gravure and Flexographic Printing Inspection Systems
The operation of a printing quality inspection system involves several steps that are coordinated, from image capturing and defect detection through later data analysis and quality oversight. Each stage matters in its own way to make sure the printed materials meet those strict quality requirements
1. Image Acquisition During High-Speed Printing
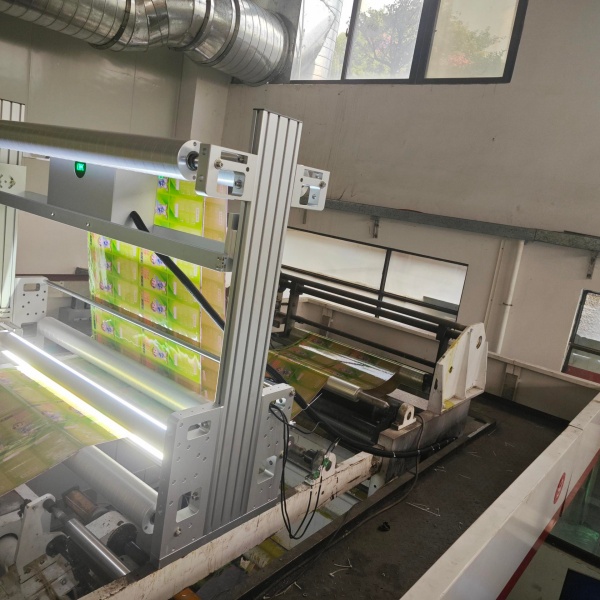
In a gravure and flexographic printing inspection system, the first part captures images of the moving printed web. Because the printing machines run at very high speeds, the inspection system must keep collecting precise images without stopping the production flow
In practice, industrial cameras, especially line scan cameras, are often chosen. They can capture a continuous sequence across the full width of the printed material, rather than grabbing only small spots. As the web goes through the inspection area, the cameras record every segment, so the system can evaluate the complete printed surface later on
The camera resolution and scanning speed are chosen in a way that fits the printing application. For fine text, small labels, detailed graphics, and security printing, you need high-resolution imaging. At the same time, strong, fast scanning capabilities help keep inspection dependable during those high-pace production runs, where everything is moving a lot.
2. Optimized Lighting and Image Enhancement
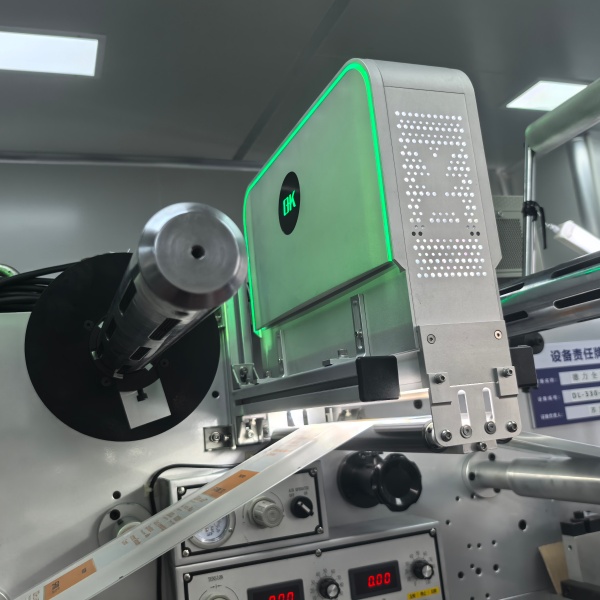
After the image is acquired, the overall quality depends heavily on the lighting system. Printed materials often show different surface traits such as transparent films, glossy coatings, metallic surfaces, and textured bases. If illumination is not set properly, defects can be hard to tell apart from usual printing differences.
In modern inspection systems, lighting is treated as a real tool for clarity. LED lighting systems deliver consistent illumination and a long service life, and adjusting the lighting angle can make certain defects much easier to reveal.
For example, reflective lighting can expose surface grime and scratches, while transmitted lighting can boost inspection accuracy on clear materials. Advanced contour lighting tech can help reveal defects in transparent labels and catch delicate printing issues.
3. Reference Image Comparison and Quality Analysis
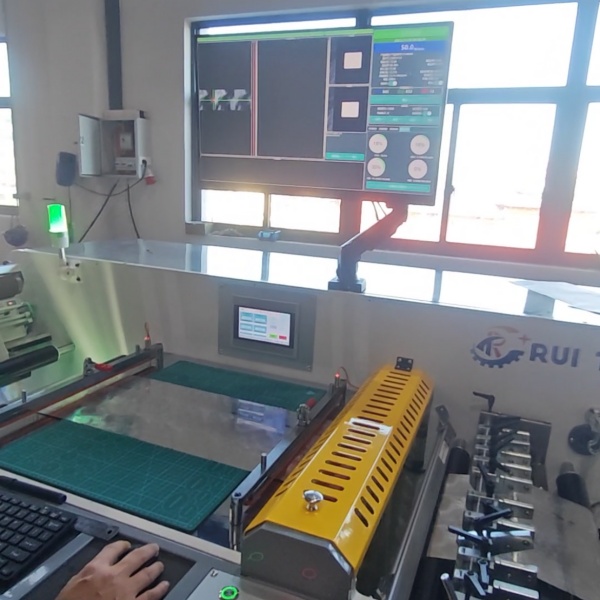
After the images are captured, and enhanced a bit, the full-surface inspection system system proceeds to read what’s on the printed surface by matching it against a predefined reference image, or a quality standard. That reference image basically shows the approved print outcome, so it becomes a benchmark for noticing any differences that appear.
The system evaluates various printing characteristics, including:
- Graphic accuracy
- Color consistency
- Pattern alignment
- Text clarity
- Ink coverage
- Surface condition
Then the more advanced software routines analyze each inspected zone and they point out deviations between the real print and what was expected. This automated comparison routine makes it possible to detect defects that might be too minute or too fleeting for human operators to notice in the moment.
4. Real-Time Defect Detection and Identification
The central task in a gravure and flexographic printing inspection system is real-time defect detection. While the line runs, the system keeps scanning the printed materials and it flags quality issues right after they happen.
The following chart provides common defects detected in gravure and flexographic printing inspection systems
| Common Defect | Description | Main Causes |
| Color Variation | Inconsistent color appearance compared with the approved standard or previous production runs | Ink viscosity changes, incorrect ink mixing, improper drying, pressure fluctuations, substrate differences |
| Registration Errors | Misalignment between different printing colors, layers, or design elements | Incorrect cylinder alignment, mechanical vibration, web tension fluctuations, machine setup errors |
| Missing Print Areas | Portions of text, images, or patterns are absent from the printed surface | Ink supply problems, damaged printing plates or cylinders, clogged cells, substrate issues |
| Ink Spots and Contamination | Unwanted ink dots, stains, dirt, or foreign particles appearing on printed materials | Dirty printing equipment, excessive ink, environmental contamination, poor maintenance |
| Ink Smearing and Smudging | Blurred or spread ink caused by improper drying or contact between printed surfaces | Insufficient drying, excessive ink volume, incorrect pressure settings, material handling problems |
| Printing Streaks | Continuous lines or uneven marks across the printed web | Damaged rollers, uneven ink distribution, mechanical wear, contamination |
| Scratches and Surface Damage | Physical marks, scratches, wrinkles, or defects on the printed substrate | Improper handling, machine friction, transportation damage |
| Poor Print Density | Uneven ink coverage resulting in weak or inconsistent printed areas | Incorrect ink transfer, improper doctor blade settings, low ink supply, pressure issues |
| Text and Graphic Errors | Incorrect, incomplete, or distorted printed information | Artwork mistakes, plate/cylinder problems, production setup errors |
| Barcode and QR Code Defects | Unreadable or incorrect codes printed on packaging and labels | Poor registration, insufficient ink coverage, distortion, printing defects |
| Pinholes and Missing Ink Spots | Small unprinted areas within solid printed regions | Air bubbles, poor ink flow, substrate surface problems |
| Wrinkles and Web Distortion | Deformation of the printed material during production | Improper web tension control, roller alignment issues, substrate instability |
| Coating and Lamination Defects | Problems with protective coatings or laminated layers affecting appearance | Uneven coating, adhesive problems, material contamination |

Modern 100% printing inspection systems are leaning more into artificial intelligence and machine learning technologies, to boost detection accuracy. With AI-based inspection, it can learn from historical production data, then recognize tricky defect patterns and reduce false alarms that come from normal variations in the printing process.
5. Defect Classification and Operator Notification
After a defect is detected the system classifies the defects using predefined quality criteria. This classification helps operators quickly understand what kind of trouble it is, so they can decide on corrective actions that fit.
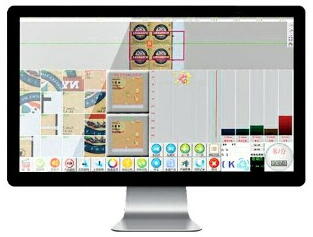
The inspection interface usually shows defect images, where the issue shows up, and some related production details. Operators can look over the detected problem and then choose if changes are required, for example messing with ink settings, correcting web tension, or pausing production for maintenance.
Automatic alarms and notifications make sure the production team reacts fast, which reduces how much defective material produced.
6. Data Recording and Quality Traceability
A modern 100% printing quality inspection system does more than detect defects; it also collects and stores production quality data. Every inspection result can be recorded and linked to specific production parameters, allowing manufacturers to track quality performance over time.
The stored data can include defect frequency, defect locations, production speed, machine conditions, and inspection results. This information supports quality analysis and helps manufacturers identify recurring problems.
By maintaining detailed inspection records, companies can improve traceability, meet customer requirements, and comply with industry quality standards.
7. Integration with Printing Equipment and Manufacturing Systems
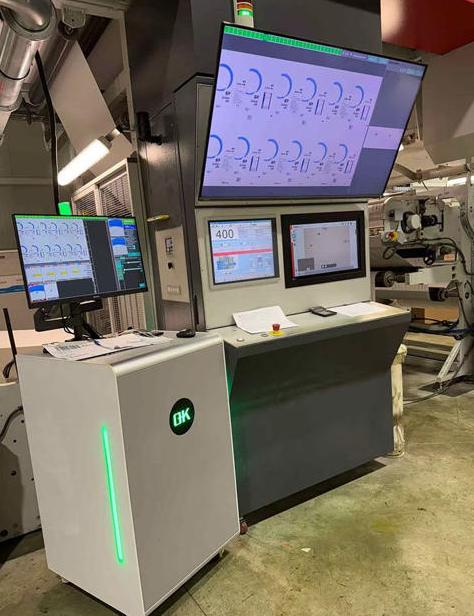
The last practical stage is getting the inspection system to work together with printing machines and the broader factory management systems. Using industrial communication networks, the inspection system can share information with production equipment and enterprise software, so signals don’t get lost in between.
This integration supports things like:
- Automatic machine calibration
- Remote monitoring capabilities
- Throughput and production performance analysis
- Quality documentation and quality reporting
- Manufacturing data handling
In smart manufacturing settings, printing inspection systems can be linked with Industry 4.0 platforms. That way, manufacturers can watch production conditions, then refine processes using live data.
8. Continuous Process Improvement Through Inspection Data
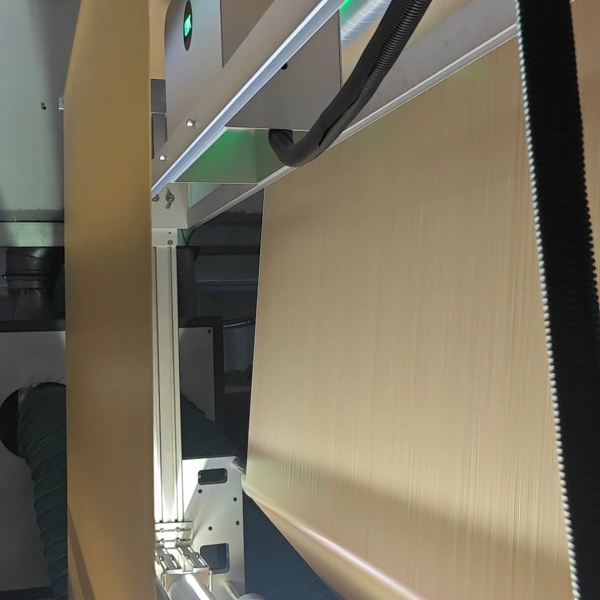
The inspection data that gets collected provides some really good signals for improving the whole printing workflow. Manufacturers can look at defect trends and trace the root causes behind those quality headaches.
For instance, repeated registration errors might point to mechanical alignment issues, and frequent ink defects could mean trouble with ink formulation or maybe printing pressure is off. When teams review the inspection results, they can tune machine settings, make maintenance appointments better, and cut back on avoidable pauses in the line.
This steady refinement style helps printing companies reach greater throughput and keep the output more dependable across runs.
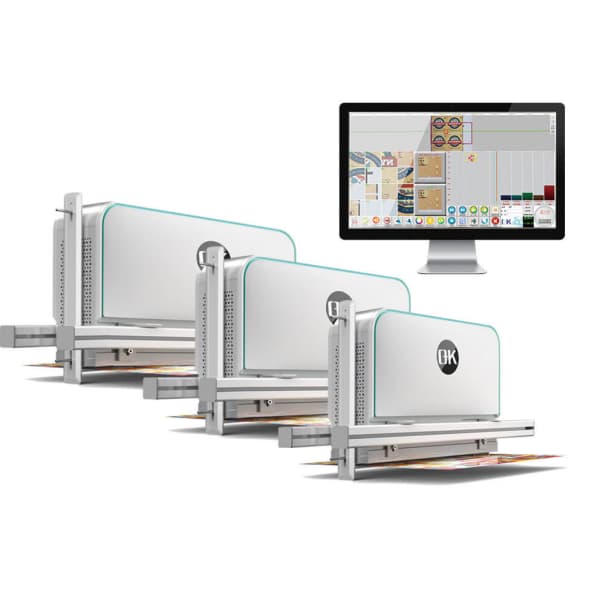
Key Components of Gravure and Flexographic Printing Inspection Systems
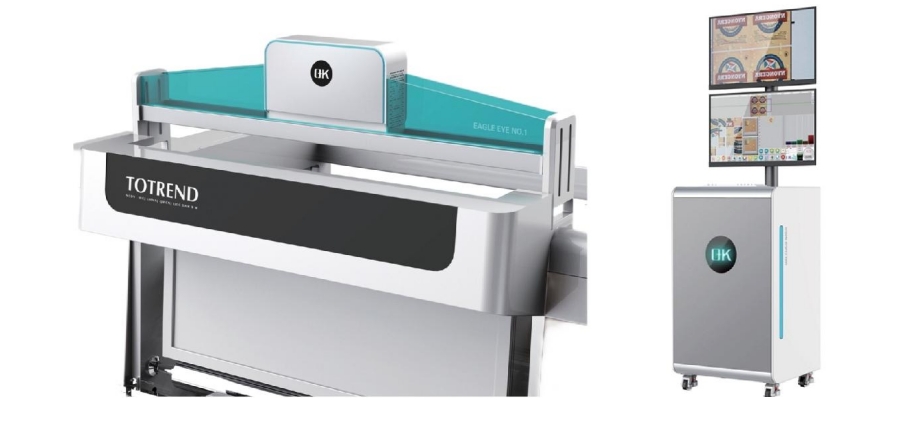
The following chart provides the main components in the gravure and flexographic print inspection systems.
| Key Component | Function |
| High-Resolution Industrial Cameras | Capture detailed images of printed materials during high-speed production |
| Advanced Lighting Systems | Provide stable and optimized illumination for image capture |
| Image Processing Software | Analyzes captured images and compares them with reference standards |
| Defect Detection and Classification Module | Recognizes and categorizes different types of printing problems |
| Color Inspection System | Monitors color consistency throughout the printing process |
| Registration Inspection System | Checks alignment accuracy between multiple printing layers or colors |
| Control and Data Management System | Manages inspection operations and stores quality information |
| Industrial Computer and Processing Unit | Processes large amounts of image data in real time |
| Communication and Integration Interface | Connects the inspection system with printing equipment and factory networks |
| User Interface and Reporting Software | Allows operators to monitor inspection results and generate reports |
Applications of Gravure and Flexographic Printing Inspection System in Different Industries
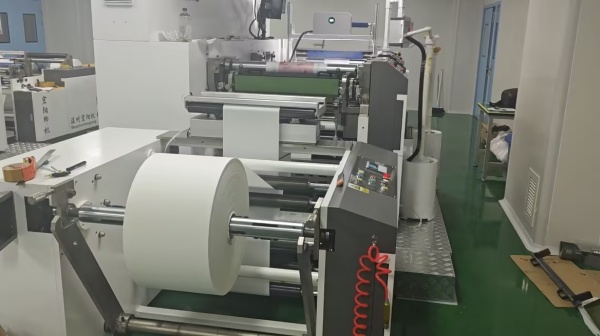
Quality inspection systems for or gravure printing are widely applied across industries where printing quality, accuracy, and traceability are critical.
| Industry | Gravure and Flexographic Print Inspection System Function | Printed Products | Inspection Focus |
| Flexible Packaging | Ensures quality control of high-volume printed packaging materials produced by gravure and flexographic presses | Food packaging films, snack bags, beverage wrappers, household product packaging | Color consistency, print registration, missing prints, ink defects, surface contamination |
| Food and Beverage | Verifies packaging graphics, product information, and safety-related printed elements | Plastic pouches, labels, cartons, laminated films, bottle labels | Text accuracy, barcode readability, color accuracy, printing defects, packaging appearance |
| Pharmaceutical Industry | Maintains strict quality standards for printed medical packaging and identification information | Medicine boxes, blister packaging, labels, instruction inserts | Batch number verification, OCR inspection, barcode checking, color consistency, missing information |
| Label Printing | Provides real-time quality inspection for label production | Self-adhesive labels, wine labels, product labels, logistics labels | Small text inspection, graphic accuracy, registration errors, barcode and QR code quality |
| Cosmetics and Personal Care | Ensures premium appearance and accurate branding on product packaging | Cosmetic boxes, flexible tubes, bottle labels, decorative packaging films | Fine graphics, metallic printing quality, color matching, surface defects |
| Tobacco Packaging | Supports precise inspection of complex printed designs and security features | Cigarette cartons, tobacco pouches, specialty packaging | Color variation, pattern matching, security marks, printing alignment |
| Publishing and Decorative Printing | Inspects continuous printing processes requiring high visual quality | Decorative papers, wallpaper, gift wrapping materials | Pattern consistency, color uniformity, surface defects |
| Electronics Industry | Helps maintain accuracy for printed materials used in electronic product packaging and components | Protective films, labels, electronic packaging materials | Fine pattern inspection, alignment accuracy, surface quality |
| Agricultural and Chemical Packaging | Provides quality control for printed bags and containers requiring clear product information | Fertilizer bags, pesticide packaging, agricultural films | Text verification, logo inspection, color consistency, print completeness |
| Textile Industry | Inspects printed textile packaging and decorative materials | Fabric labels, textile packaging films, printed fabrics | Pattern accuracy, color consistency, surface defects |
| Industrial Manufacturing Industry | Ensures quality of technical labels and printed identification materials | Equipment labels, warning signs, industrial packaging | Text accuracy, durability markings, barcode quality |
Final Thoughts
Gravure and flexographic printing inspection systems are important for current printing manufacturers, who are looking for better quality, improved efficiency, and less production waste. When you merge high-resolution imaging, clever lighting, intelligent software, and automated data analysis, you get dependable real-time monitoring of what is happening during the printing process. As the printing industry keeps moving toward smart manufacturing and digital transformation, these automatic inspection systems will become more and more crucial for keeping product consistency and staying competitive in global markets.