
How to Prevent Food Safety Defects in High-Speed Paper Cup Manufacturing
Driven by global demand, the running speed of modern paper cup roll printing and forming lines has generally reached or even exceeded 300 m/min. This high production efficiency has significantly improved operational efficiency, but it has also made traditional quality control (QC) methods unsustainable.
In this high-speed production process, the defects exposed by manual visual monitoring and offline sampling inspection are quite obvious:
- Speed blind spot: At a speed of 300 m/min, the substrate runs at a speed of up to 5 m/s, far exceeding the physiological limit of human vision. Tiny sub-millimeter defects are merely fleeting, blurry streaks in the operator’s eyes and cannot be captured at all.
- Delay risk: Sampling inspection is a “post-event capture” method. Once an operator detects a problem, thousands of meters of substrate may have already undergone printing, coating, or die-cutting, resulting in the scrapping of a large number of products.
Furthermore, for food contact packaging, international standards such as FDA and BRCGS have set zero tolerance for contaminants like insects, hair, or industrial oil stains. Once products with such defects are delivered to global fast food or beverage giants, the companies will face full batch rejection, huge claims, and a brand reputation crisis. Therefore, introducing a 100% automated online real-time visual inspection system has become an inevitable choice for modern factories.
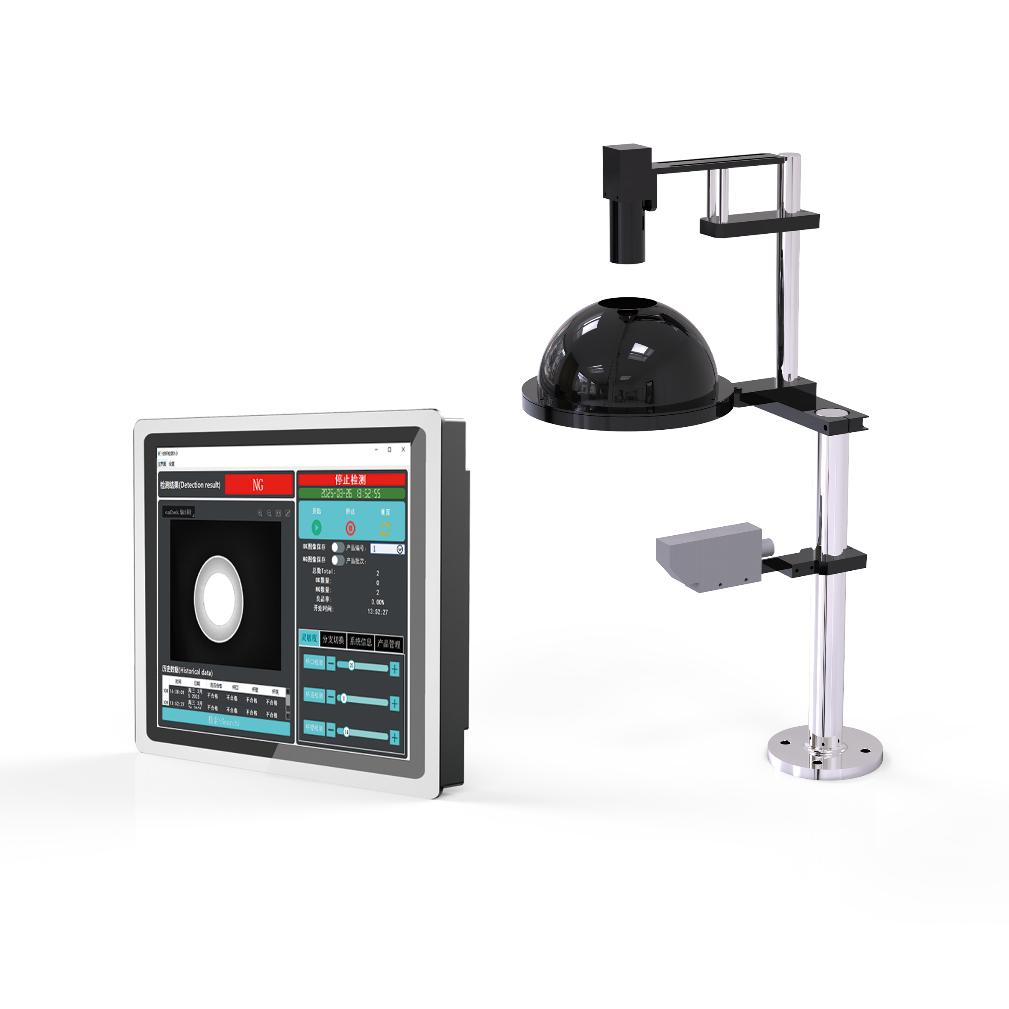
Table of Contents
3 Optical Obstacles in Paper Cup Surface Inspection
Implementing reliable machine vision systems within the paper cup production workflow is a complex engineering task. Unlike flat, matte substrates, the structural and chemical characteristics of paper cup base stocks create specific optical challenges that can cause significant false-alarm or escape rates if not properly addressed.
PE Film Surface Reflection
The inner walls of most paper cups (and sometimes the outer walls as well) are coated with polyethylene (PE) or polylactic acid (PLA) films to prevent water and leakage. These plastic coatings create a highly reflective mirror-like surface. When standard directional or linear LED light sources shine on them, intense mirror-like glare is easily produced. This optical interference can cause local overexposure (saturation) of the camera sensor and result in visual blind spots, thereby completely obscuring light-colored insects, semi-transparent fibers, or faint ink marks and other low-contrast foreign objects with low contrast.
Motion Blur at High Velocity
At a linear speed of 5 m/s, any standard area array camera, if its exposure parameters are not properly matched, will produce severe motion blur. If a rolling shutter sensor is used and the exposure is carried out in a row-by-row manner, geometric distortion will be introduced along the direction of motion. This results in distortion at the defect edges, making it impossible for machine vision software to perform high-precision pattern matching or contour segmentation.
Sub-millimeter Feature Recognition & Signal Noise
Key biological contaminants such as fallen hair strands or tiny flying insects, which are usually less than 0.5 millimeters in width and have very low color contrast with the printed pattern, require extremely high spatial resolution for detection. However, increasing resolution and speed often amplifies sensor noise. The engineering challenge here lies in how to precisely filter out normal substrate morphology, paper debris, and ink density fluctuations while maintaining the original throughput of the system, so as to accurately identify these tiny defects.
Engineering Solutions: Camera, Lighting, and Algorithm Setup
To overcome the optical limitations in the detection of high-speed sheet materials, our system integrates three combined software and hardware calibration schemes, fundamentally eliminating glare, blurriness, and sensor noise:
- Spherical omnidirectional lighting: To address the mirror reflection caused by the high-gloss PE/PLA lining, this system departs from the traditional directional light path. The system employs a spherical light source with a high-reflection-rate hemispherical cavity, allowing the upward-projected light from the LED array to undergo uniform diffuse reflection over an infinite range, ultimately reaching the substrate. This shadowless omnidirectional lighting eliminates reflection glare, making the low-contrast defects clearly visible against the background.
- Motion Stabilization (5MP Global Shutter Camera): To eliminate motion blur at a linear speed of 5m/s, the system is equipped with an industrial-grade 5-megapixel global shutter CMOS array camera. Unlike the line-by-line exposure of the rolling shutter, the global shutter can achieve synchronous exposure on a 2448*2048 pixel array. By precisely synchronizing with microsecond-level stroboscopic lights, the system can instantly lock the high-speed movement of the product roll, ensuring the provision of clear image data with both horizontal and vertical resolutions reaching 0.15mm.
- Edge-end real-time image processing: The image processing procedure runs directly on the industrial PC. The visual software uses the golden sample to establish a dynamic baseline matrix and, through template matching and edge detection algorithms, realizes the real-time comparison of the input image frames. By optimizing the signal-to-noise ratio (SNR), the system can instantly identify and classify sub-millimeter defects as small as 0.2 square millimeters, achieving zero-delay alarm triggering or rejection response.
System Architecture: Integrating the Arise OK-2000A
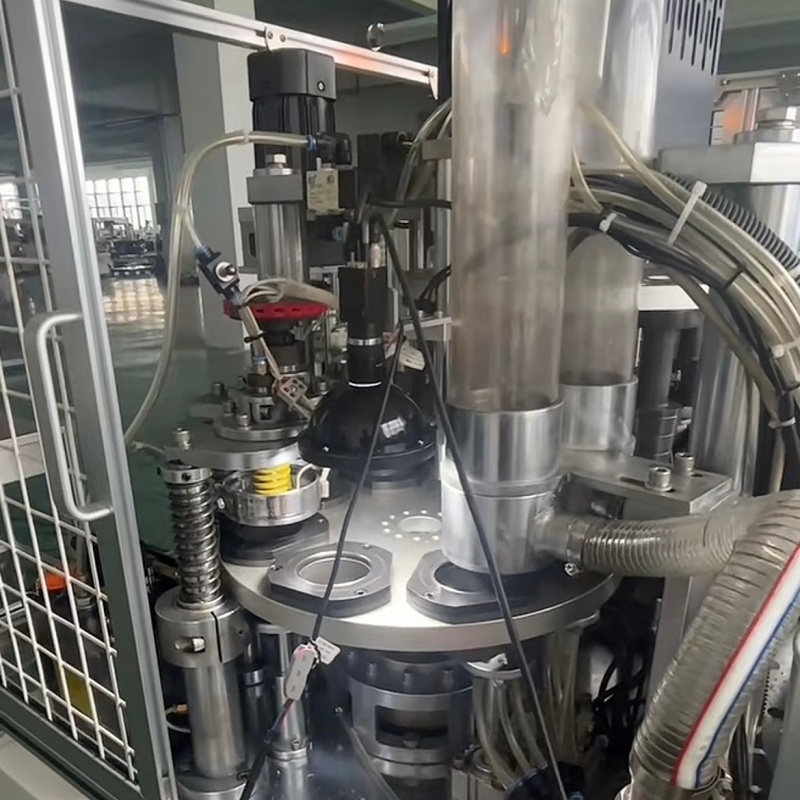
The OK-2000A visual inspection system can be seamlessly integrated into existing high-speed paper cup printing, coating, and die-cutting production lines. The system adopts an earthquake-resistant modular design and acts as a real-time quality inspection checkpoint for the production line. It can perform high-resolution continuous imaging at a line speed of 300 meters per minute. While processing images, the system can simultaneously identify defects at the sub-millimeter level and synchronize the diagnostic data for archiving to meet compliance review requirements.
The core hardware adopts a synchronous plug-and-play architecture, specifically designed for demanding industrial environments:
| Core Hardware | Technical Specification & Function | Qty |
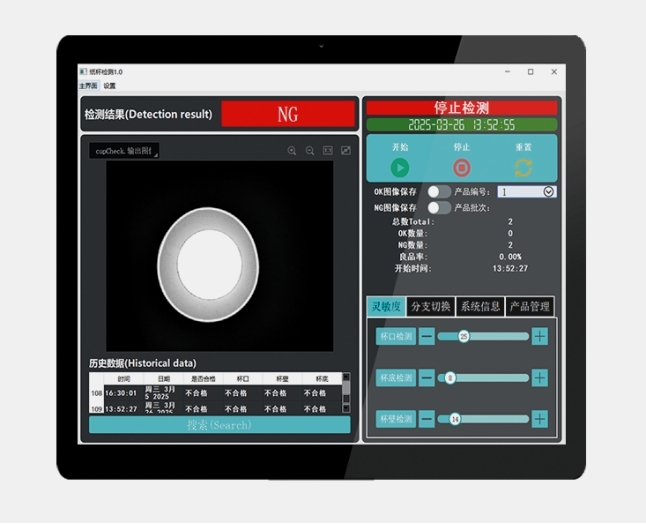
| Industrial PC & Monitor | High-throughput processing unit pre-loaded with image analysis software and interactive QC dashboard. | 1 set |
| Gigabit Ethernet CMOS Area Scan Camera | 5MP global shutter camera; captures high-speed frames at 2448 × 2048 resolution with zero motion blur. | 1 unit |
| Camera Lens | Industrial optical lens matched to align precisely with the system’s 137.5mm × 103.125mm detection range. | 1 unit |
| Dome Light Source | Hemispherical diffuse LED illuminator that eliminates PE film specular glare. | 1 set |
| Mounting Accessories & Cables | Vibration-dampening brackets, high-flex gigabit ethernet lines, and peripheral power assemblies. | 1 set |
Technical Specifications
When selecting an automated visual inspection system, the core performance indicators are the key factors determining the success or failure of the production line. The following are the key operational parameters of the Arise OK-2000A system:
- Rated resolution: 0.15 mm (both horizontal and vertical)
- Maximum detection speed: 300 meters per minute
- Minimum defect detection threshold: 0.2 mm²
- Defect detection types: foreign objects (mosquitoes, hairs, fibers, etc.), stains, oil spots, structural scratches, pinholes, and printing registration deviations.
For paper cup manufacturers who urgently need to avoid food safety risks and ensure the security of their supply chains, the introduction of online automated visual inspection has become an inevitable trend. The Arise OK-2000A, with its customized lighting system and global shutter sensor technology, has broken through the physical limits of high-speed imaging, helping factories maximize their production capacity while strictly adhering to the “zero defect” quality standard.
Read more: How to Achieve Zero Defects in Printing Inspection
Given that the mechanical characteristics and substrate differences of each packaging production line are all different, if you are facing a high defect rate challenge or are preparing for a rigorous compliance audit, please contact the Arise Engineering Department. Our technical team will assess your actual line speed and conduct an optical feasibility test using the paper cups or printing substrate samples you provide.