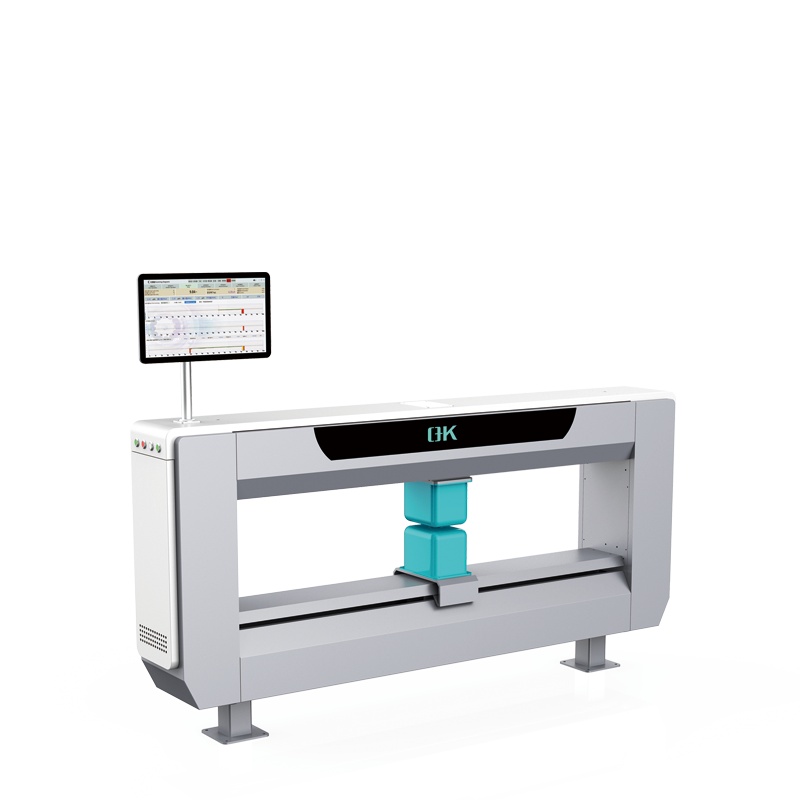
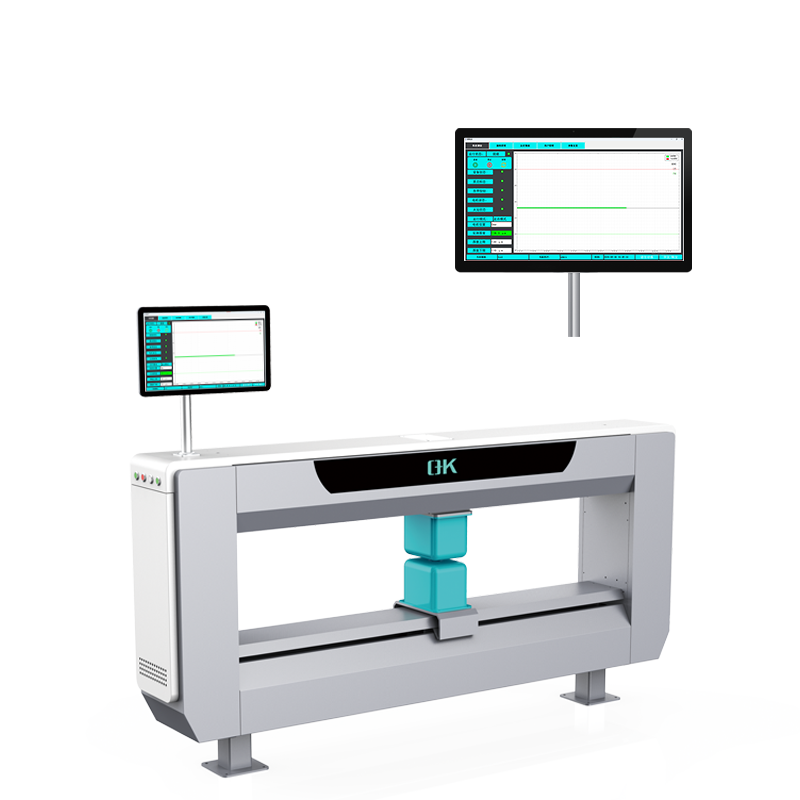
LCH6000 Laser Thickness Measurement System
- It employs dual laser sensor synchronous acquisition technology to significantly improve measurement accuracy.
- The system provides real-time dynamic curve displays of thickness variations, enabling intuitive monitoring of production status.
- By continuously tracking tolerance ranges, it ensures stable and consistent product quality.
- Measurement data is automatically saved and supports real-time uploading for seamless data integration.
- It features batch import and export via Excel, greatly improving efficiency in specification configuration.
- The system enables multi-dimensional combined queries based on time, product specifications, and other parameters.
Share to
Overview of LCH6000 Laser Thickness Measurement System
The LCH6000 laser thickness measurement system is a professional-grade solution designed for industrial thickness inspection and quality control. It is designed to support manufacturing enterprises with reliable thickness measurement tools. Overall, it helps improve product quality, optimize production processes, and reduce operational costs, making it well-suited for quality control in modern smart factories.
Technical Parameters of LCH6000 Laser Thickness Measurement System
| Subject | Parameter |
| Scanning speed | 0–20m/min |
| Scanning positioning accuracy | 0.1 μm |
| Upper and lower sensor synchronisation accuracy | 0.1 μm |
| Measurement unit | g/m²、mg/m²、μm、mm |
| Ambient temperature | 0–60℃ |
| Ambient humidity | ≤95% |
| Overall machine power | 2000W |
| Space gap | 18mm |
| Measuring width | 0–10m |
| Repeated measurement accuracy | 0.1–0.15 μm |
| Note: Accurate precision can only be calculated based on the actual material width and running speed. | |