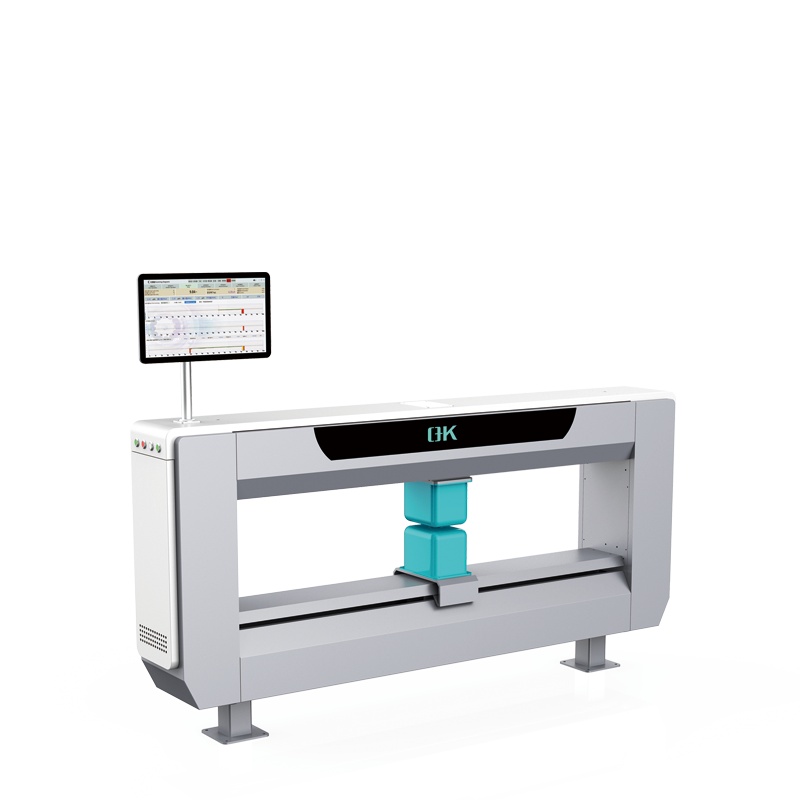
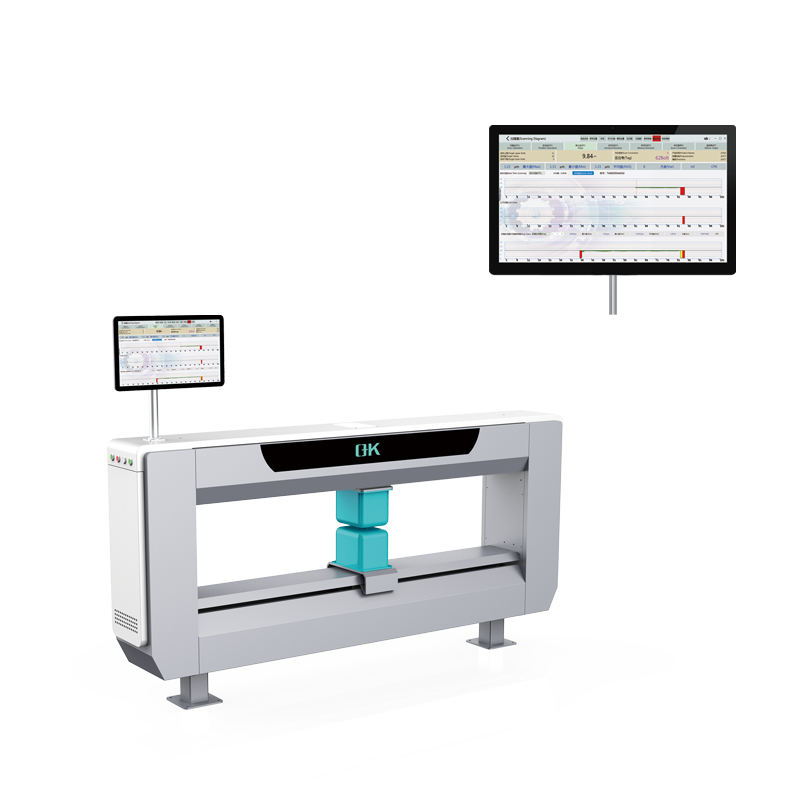
XCH-4000 X-ray Thickness Measurement System
- It enables real-time monitoring of film thickness, helping to prevent continuous defective products at the source and strengthening overall quality control.
- The system integrates two core technologies: AI intelligent calibration and real-time traversing scanning, allowing accurate detection of thickness deviations.
- When abnormalities are detected, it automatically records data and triggers alarms to promptly notify operators for timely adjustments and loss prevention.
- When integrated with a die control cabinet, the system can connect with an automatic die to perform real-time thickness corrections.
Share to
Overview of XCH-4000 X-ray Thickness Measurement System
The XCH-4000 X-ray thickness measurement system is tailor-made for the film industry and utilizes non-contact measurement technology to support key production equipment such as cast film lines and blown film lines. It ensures stable and high-level film thickness uniformity throughout production. Overall, it improves production line cost-efficiency and enhances product competitiveness.
Technical Parameters of XCH-4000 X-ray Thickness Measurement System
| Subject | Parameter |
| Scanning speed | 0–20m/min |
| Scanning positioning accuracy | 0.1 μm |
| Upper and lower sensor synchronisation accuracy | 0.1 μm |
| Measurement unit | g/m²、mg/m²、μm、mm |
| Ambient temperature | 0–60℃ |
| Ambient humidity | ≤95% |
| Overall machine power | 2000W |
| Space gap | 18mm |
| Measuring width | 0–10m |
| Repeated measurement accuracy | 0.01–0.05 μm |
| Note: Accurate precision can only be calculated based on the actual material width and running speed. | |