
Behind Foldable Matte Films: Insights into Surface Defect Inspection and Thickness Control
Behind the Foldable Matte Film: Details of Surface Defect Inspection and Thickness Control
With the launch of foldable smartphones such as the iPhone Duo, flexible matte protective films have become a hot topic for accessories. Consumers focus on the matte texture, anti-glare performance and folding experience, while few notice that the key challenge for a high-quality foldable matte film lies in catching surface defects and maintaining consistent coating thickness.
Sampling for prototypes is easy, yet mass production is challenging. With manual spot inspection, particles, scratches and coating thickness variations can easily pass to downstream processes, ultimately resulting in returns, customer complaints and material waste.

Table of Contents
Foldable Matte Films Adopt a Completely Different Quality Control Logic from Ordinary Flat Matte Films
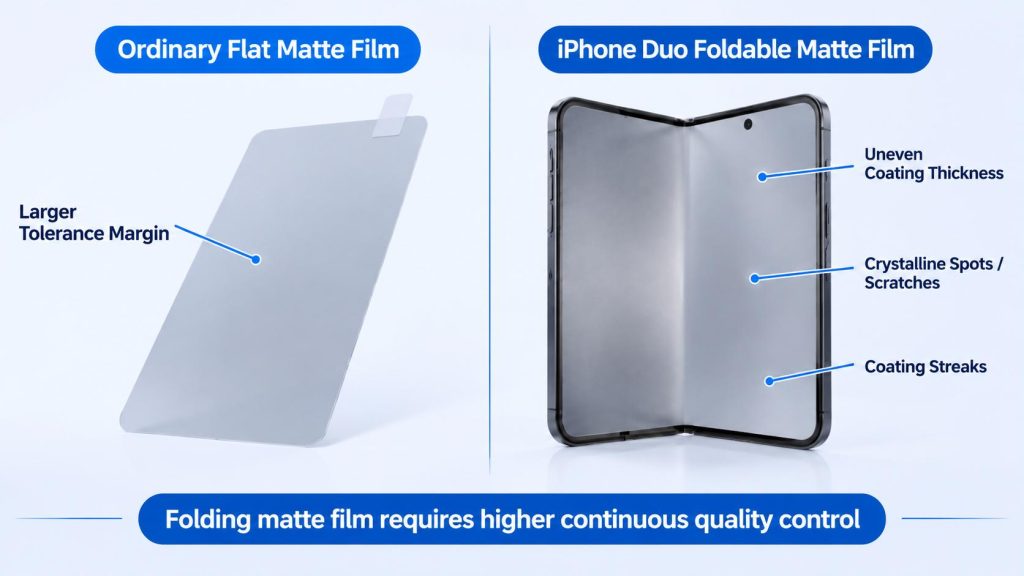
Ordinary flat protective films have a relatively large tolerance margin, while foldable matte films must withstand repeated folding.
- Uneven coating thickness: Excessive thickness in local areas causes concentrated folding stress, leading to whitened creases and delamination. Too thin coating, on the other hand, greatly compromises haze and fingerprint resistance, resulting in inconsistent hand feel within the same batch.
- Subtle surface defects: Crystalline spots, scratches and coating streaks are hard to spot with naked eyes on the matte hazy surface. Yet these defects will be magnified once the film is attached and the screen is lit up, directly lowering the finished product yield.
Many factories achieve excellent results in sample making, but suffer continuous yield drops during mass production. The root cause is often not the formula, but the lack of continuous full-process quality monitoring for the web.
Two Checkpoints: Visible Defects and Measurable Thickness Checkpoint
Checkpoint 1. Surface Defect Inspection, Full-Width In-Line Monitoring
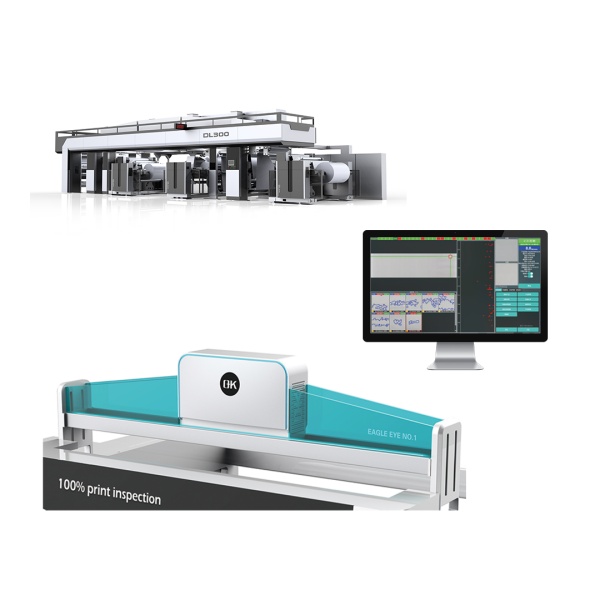
The OK-6000M solid-color online quality inspection system is designed for various substrates such as films. It is compatible with coaters, laminators, cast film machines, extrusion coating machines, slitting machines and other equipment:
- 100% full-width inspection, no sampling and no missed detection;
- Multiple lighting schemes available to meet inspection requirements of different materials;
- Real-time full-process monitoring, early warning upon quality deviation to reduce continuous defective products at the source;
- Inspection data is automatically saved synchronously, and alarms are triggered immediately for anomalies, helping machine operators adjust equipment parameters quickly and accurately;
- High-definition imaging, unaffected by acceleration and deceleration of transparent materials.
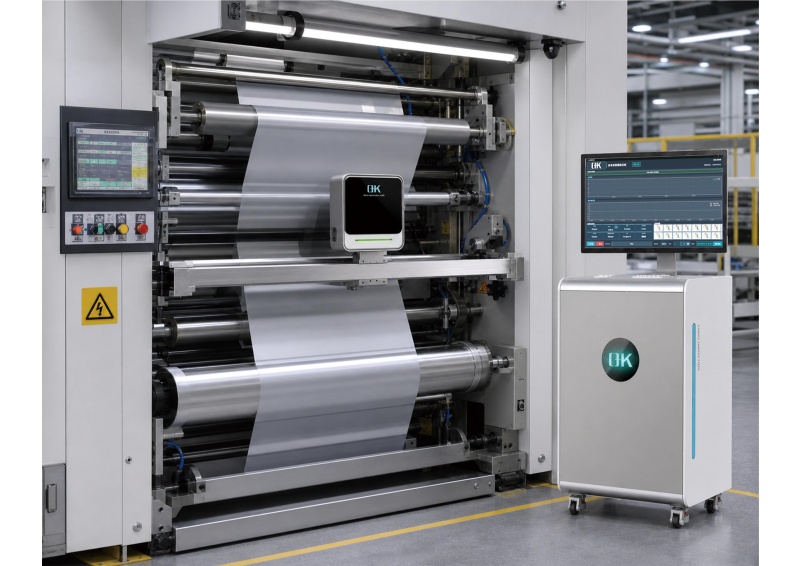
Before shipment, the OK-6000P rewinding offline quality inspection system serves as the final checkpoint: it performs full-width re-inspection during rewinding. Equipped with high-resolution line-scan cameras and AI algorithms, it identifies and locates defects such as scratches, stains, holes and foreign particles. It triggers the linked device to stop accurately for rejection with millisecond-level response, and all inspection results are traceable.
Checkpoint 2: Coating Thickness, Full-Process Tracking
Single-point sampling thickness measurement cannot reflect the transverse and longitudinal thickness variation across the entire roll.
The CTS 3.0 coating quality tracking system is equipped with a CV300 microwave radar for non-contact in-line measurement:
- Real-time monitoring of coating thickness and coating weight, compatible with various ultra-thin coatings to eliminate errors caused by manual sampling inspection;
- Equipped with an electric traversing guide rail for full-width transverse scanning;
- Automatically calculates coating weight, saves data to the database, and supports quick access to historical records;
- Automatic alarm for coating abnormalities, immune to substrate and ink interference;
- Comes with a supporting mini-program for remote viewing of equipment status, coating indicators and production reports.
If higher-precision thickness re-verification is required for the process, you may opt for the XCH-6000 X-ray thickness gauge system (with scanning positioning accuracy of 0.1 μm, adopting low-radiation SOFT-XRAY technology) or the LCH-6000 laser thickness gauge system (dual laser sensors collect data synchronously to eliminate single-point measurement errors).
The Value of Quality Control Goes Far Beyond Simply Rejecting Defects
Matte coating is sensitive to temperature, humidity, slurry condition and roller surface wear. These subtle changes will alter the coating properties imperceptibly. If adjustments are made only after mass defects emerge, losses will already have occurred.
With long-term storage of defect records and coating data, process engineers can carry out comparative analysis:
- Which type of defect occurs most frequently and which process link it originates from;
- The trend of thickness fluctuations and when deviation begins;
- Every roll of film comes with retrievable inspection records, serving as solid quality evidence for audits by downstream brand customers.
Closing Remarks
End users only experience the smooth, delicate matte texture of the film, without seeing the real-time monitoring applied to every meter of web as it runs at high speed. Behind this small foldable matte film lies a manufacturing race at the micron level. As industry competition gradually shifts from formulation and process innovation to mass production control capability, the inline vision inspection system and CTS3.0 coating quality tracking solution is evolving from an optional upgrade into an essential backbone for flexible functional film production lines.