
How Vision Inspection Systems are Used for Battery Manufacturing
As electric vehicles, power storage systems, and portable electronics keep expanding, battery manufacturers feel more pressure each year. They must raise product quality, speed up production, and keep manufacturing results steady. Even small flaws in battery parts can hurt output, reduce lifetime, or create safety risks. Because of that, effective quality inspection has become an essential part of modern battery manufacturing.
Vision inspection systems are designed to identify defects automatically and verify dimensions in a repeatable way. By combining industrial cameras, lighting systems, image processing software, and artificial intelligence, these systems can inspect battery components at high speed and with consistent accuracy. These setups can find defects sooner in the process. That means less reliance on people staring at parts and fewer surprises later.
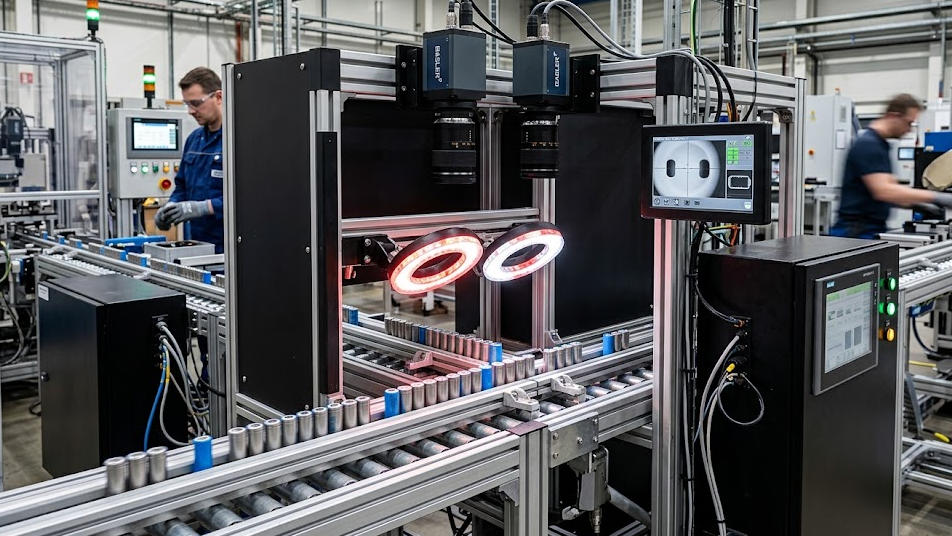
Table of Contents
Understanding the Basics of Vision Inspection Systems
A vision inspection system is an automatic quality check. It uses cameras and image analysis to look at battery materials, parts, and final cells. Manual inspection often leans on staff skill and quick judgment. Machine vision uses set rules and consistent measurements instead.
On battery lines, these systems may scan electrode sheets, separator films, battery shells, tabs, weld areas, seals, and other key items. The approach can vary. Some systems use standard imaging cameras. Others use line-scan setups. Some use infrared views. Many also use AI to spot defect patterns that are hard to measure with simple rules.
A typical system includes an industrial camera, a lighting setup, image capture hardware, processing software, and a link to the production control system. When a part moves into the inspection zone, the camera takes images. The software then checks those images against quality rules. If the part looks wrong, the system can mark it, reject it, or send it to another review step.
How Vision Inspection Systems Work in Battery Production
First comes image capture. Cameras take pictures while components move on a line or sit at a dedicated station. The lighting is set to make the right features stand out. That includes surface marks, borders, sizes, and shape details.
Next, image processing looks at what the camera captured. Basic machine vision can find flaws with simple thresholds, measurements, edge finding, and template matching. Newer platforms may use deep learning models. These models are trained on labeled image sets. They can recognize tricky defects that are not easy to define using fixed limits.
The system checks the inspection output against set quality rules. When it finds a defect, it saves the defect’s position and type. It may also issue a message to the line controller. What happens next depends on the line setup. A part can be kicked out by the system, routed to a rework step, or held for one more round of checks.
Inspection data can be kept too. That supports traceability and helps with later process review. If teams look at defect patterns by time, they can spot repeat defects. Then they can change settings on the equipment, adjust how material is moved, or tune manufacturing parameters to bring defect counts down.
Key Applications of Vision Inspection Systems in Battery Manufacturing
1. Electrode Coating Inspection
Electrode coating is one of the main steps in lithium-ion battery making. Here, active powders and related materials are placed on metal current collectors. Coating smoothness affects how the battery performs and how consistent it is from unit to unit.
A vision coating quality inspection system can flag coating issues like scratches, tiny pinholes, streaking, exposed foil, uneven coating borders, and bits of dirt or debris. Line-scan cameras with high resolution work well when the electrode web keeps moving and needs coverage across the whole width.
Finding problems early lets the team point to the bad zone before later steps start. If inspection logs are matched with coating machine settings, operators can also look for reasons. Examples include uneven material feed, roller contamination, or coating conditions that vary.
2. Separator Inspection
Separator sheets sit between the positive and negative electrodes. They stop direct contact but still let ions through. If a separator film is damaged or contaminated, it can hurt safety and also reduce reliability.
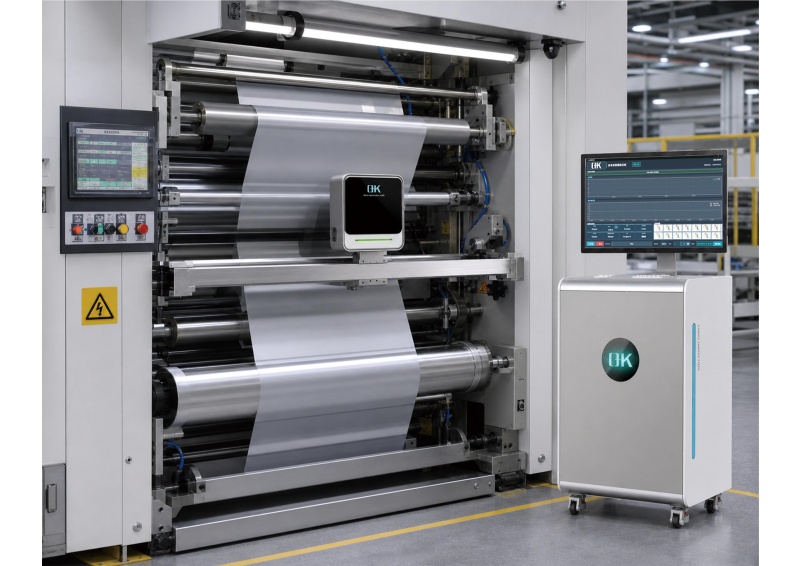
Vision quality inspection systems check separator films for tears, holes, wrinkling, folds, contamination, and edge irregularities. Since separators are thin and sometimes see-through, the lighting and optical setup must be picked carefully. This helps the images stay dependable.
Automated checks let manufacturers catch flaws before the separator is built into battery cells. This matters more on fast production lines. Small defects might slip past normal attention if they go undetected along long material runs.
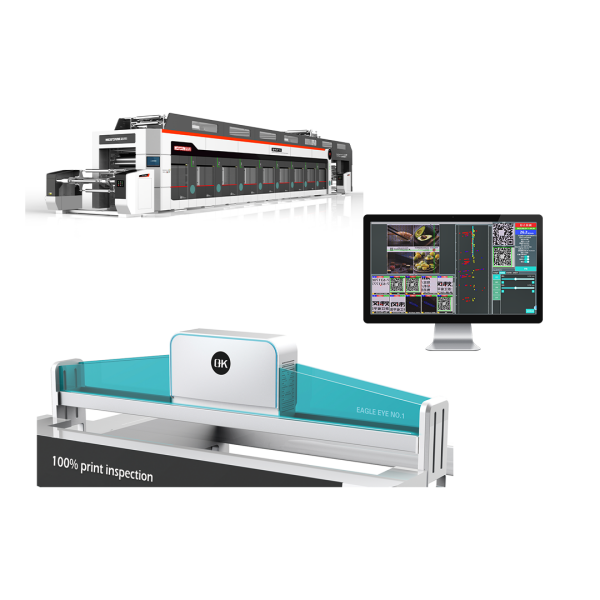
3. Battery Cell Surface Inspection
After the cell is formed and sealed, the outer look still tells you a lot about quality. Vision inspection can scan cylindrical, prismatic, and pouch cells for dents, scratches, shape changes, contamination, corrosion, and other issues that are visible.
- Cylindrical cells: cameras can look at the can side, the base, and the top cap.
- Prismatic cells: inspection may cover the outer box faces, corner areas, seam lines, and the terminal zones.
- Pouch cells: checks can include the laminate face, seal edges, wrinkles, and any visible harm.
Automated surface inspection systems help keep results steady. They use the same rules for each cell. It also supports a clear split between harmless cosmetic changes and real defects that may need rejection or a second look.

4. Electrode Tab and Terminal Inspection
Electrode tabs and battery terminals matter because they form the electrical link. If tab or terminal dimensions are off, if parts shift out of line, if contamination shows up, or if there is physical damage, later welding and assembly can fail.
Vision tools can check tab width, tab length, the spacing between features, and the part location. They can also confirm terminal orientation and whether alignment looks correct before parts move into automated equipment.
These location checks are important when robots handle and weld components. If a tab or terminal falls outside the set limits, the system can alert the control unit. It can also pause the line so an assembly mistake does not turn into a costlier problem later.
5. Battery Welding Quality Inspection
Welding is used to join battery tabs, terminals, busbars, and other conductive parts. If the weld is not done well, electrical resistance can rise. The mechanical joint can also get weaker. Over time, this can hurt battery reliability.
Vision inspection systems can view the weld area and judge visible traits. This includes weld position, size, shape, how consistent the weld looks, plus spatter and discoloration. It can also flag damage on the nearby surface. In module and pack output, it can confirm that welds exist at the required spots.
Still, normal optical checks cannot prove every detail of weld quality inside the joint. Hidden cracks, low penetration, or internal flaws may need extra methods. Examples include electrical tests, ultrasonic inspection, or other suitable non-destructive testing.
Using vision inspection systems along with those added checks gives a fuller way to manage weld quality.
6. Battery Cell Assembly Inspection
Battery assembly has many stages. This can include stacking or winding electrodes, placing the separator, setting the tab position, adding electrolyte, and sealing the enclosure. Mistakes in any stage can hurt cell output or safety.
Vision inspection systems can confirm that needed parts are present. They can also check orientation, alignment, and the assembly order. For instance, they may spot a missing piece, a tab that is not in the right place, a separator that is bent or folded, or misaligned cell parts before the process carries on.
On automated assembly lines, machine vision systems can support robotic pick-and-place tasks. It figures out where each part sits and how it is rotated. With that input, the robot can place parts with better repeatability. This also lowers the chance of wrong assembly.
7. Battery Module and Pack Inspection
After single cells are made, they are put together into modules. They may also be grouped into full battery packs. Inspection at this step looks at where parts are placed. It also checks how well connections are made. Fastening is reviewed too, along with whether the assembly is complete.
Vision systems can check cell orientation and the spacing between cells. They can confirm busbar placement, verify that connectors are there, and check cable routing. They can also check whether selected fasteners are in the right spots.
In some setups, the system looks at visible adhesive coverage. It can also check sealing conditions when the design needs it.
In addition, three-dimensional vision can be used for height checks. It can spot parts that stick out. It can also confirm that the assembly matches required dimensions.
These steps matter a lot in electric vehicle battery production. Many parts must be connected in large quantities. The line needs those parts to be assembled the same way, every time, with tight accuracy.
8. Battery Code Reading and Traceability
Battery manufacturers must track products from start to finish. This helps with quality control, process review, and recall actions if that ever happens. Code-reading vision tools can read printed labels. They can also scan QR codes, barcodes, and markings placed directly on parts.
The label vision inspection systems can check if a code exists. It can also test if the code can be read. Then it can confirm the code ties to the correct production record.
This links inspection results to details like build date. It can connect to material batch data, the production line used, and any test results.
If the vision step connects to manufacturing execution software, traceability can run end to end. It also helps teams find and study quality problems faster.
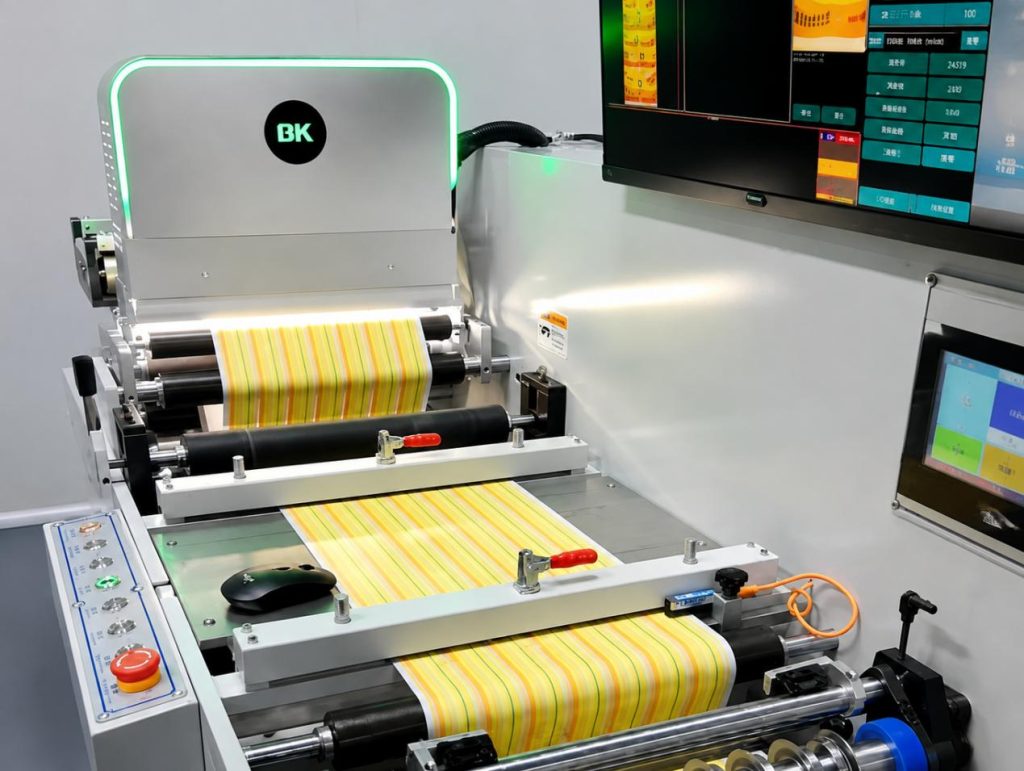
Common Defects Detected by Vision Inspection Systems
The following table summarizes typical battery manufacturing defects and the inspection methods used to identify them.
| Battery manufacturing stage | Common defects | Vision inspection method |
| Electrode coating | Streaks, pinholes, scratches, exposed foil | High-resolution 2D imaging and line-scan inspection |
| Separator production | Tears, holes, wrinkles, contamination | Specialized illumination and surface imaging |
| Cell manufacturing | Dents, scratches, deformation, corrosion | Surface inspection with area-scan or line-scan cameras |
| Tab and terminal processing | Misalignment, incorrect dimensions, damage | Dimensional measurement and position detection |
| Welding | Spatter, misplaced welds, visible irregularities | High-resolution imaging and weld appearance analysis |
| Cell assembly | Missing parts, incorrect orientation, misalignment | Pattern recognition and presence verification |
| Module and pack assembly | Incorrect spacing, misplaced busbars, missing fasteners | 2D and 3D vision inspection |
| Labeling and traceability | Missing labels, unreadable codes, incorrect markings | OCR, barcode reading, and code verification |
The actual inspection capability depends on the camera resolution, lighting configuration, system speed, material properties, and the specific defect criteria. Some internal or subsurface defects cannot be reliably detected using ordinary optical imaging alone.
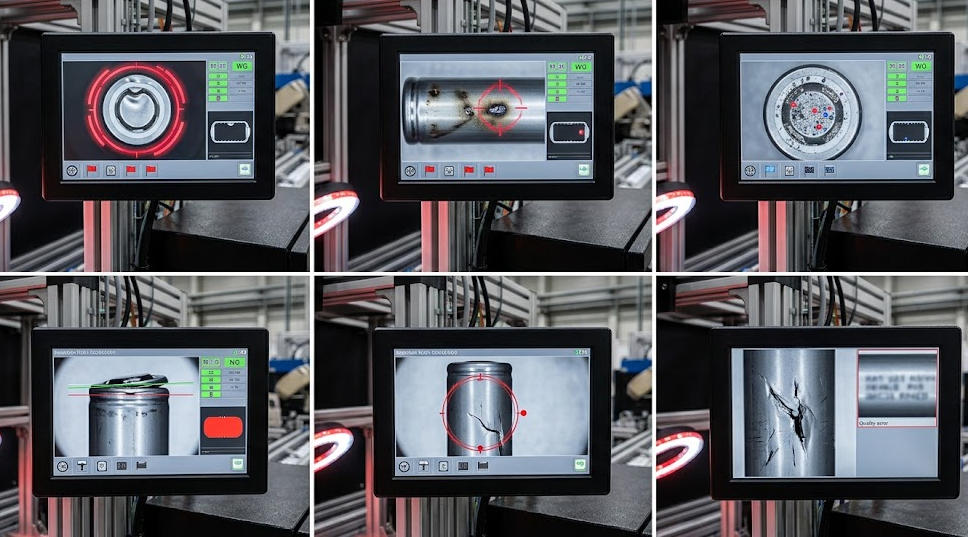
Key Benefits of Vision Inspection Systems for Battery Manufacturers
Improved Defect Detection
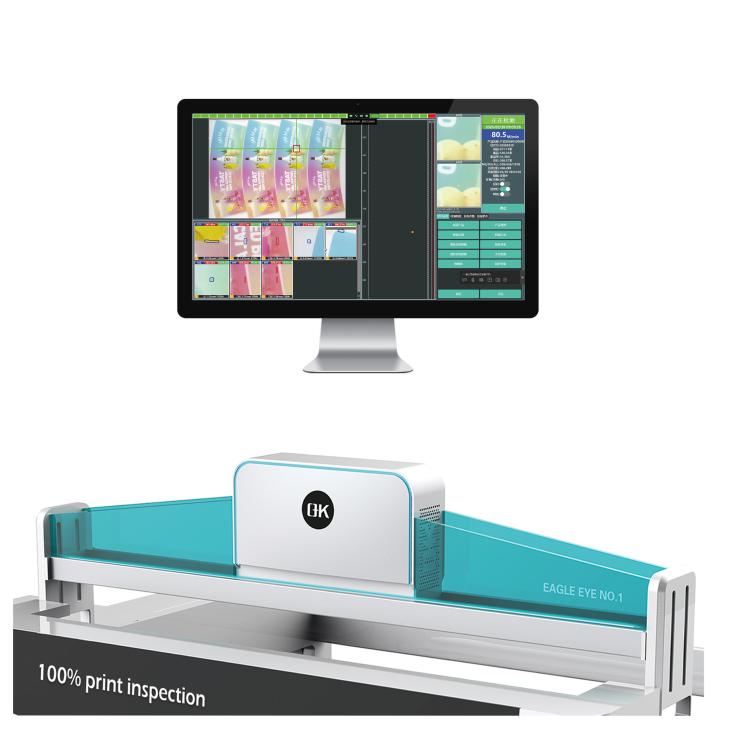
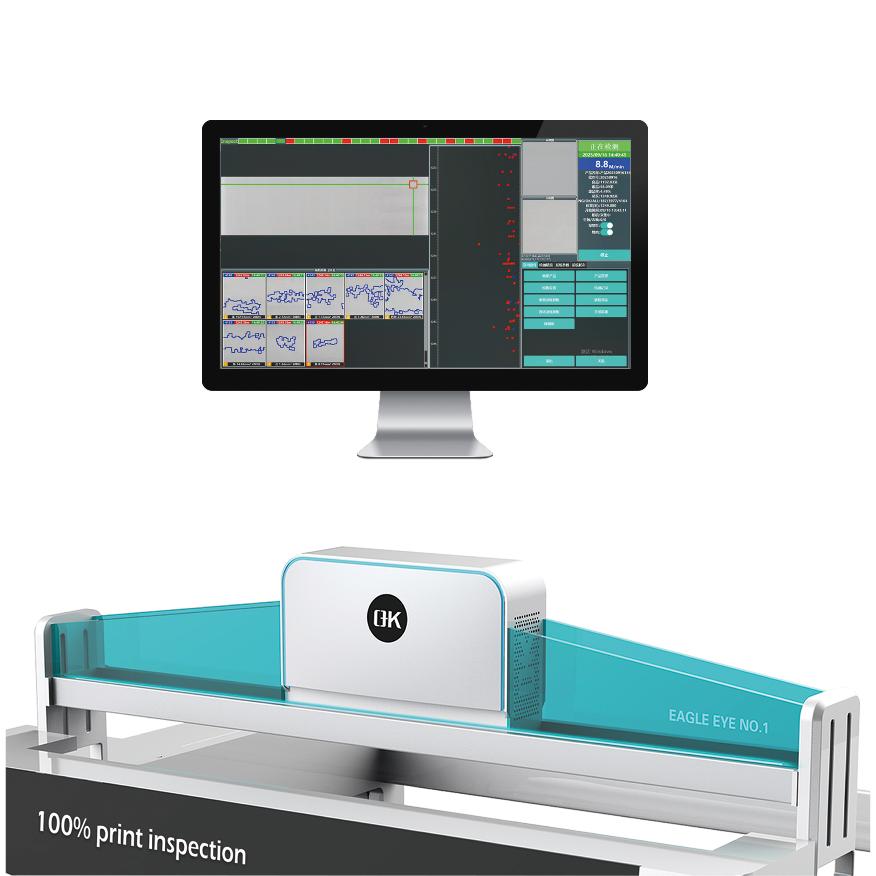
Automated 100% defect inspection system gives steady checks for visible product traits. With the right setup, it can find small surface issues. It can also catch measurement drift. Misalignment of components is another target. Some problems are hard for people to notice every time, so this can help.
How well it finds defects depends on the defect type. Image clarity matters too. So does system resolution. Inspection logic also plays a role. That is why setup testing and validation are needed first, especially for choices that affect critical quality outcomes.
Higher Production Efficiency
Battery lines often run fast. They also need constant quality watch. Vision systems can take and review images without stopping for manual checks.
This can remove inspection slowdowns. It lets quality checks sit inside the production line. Instead of doing repeated visual reviews, workers can spend time on exceptions. They can also handle equipment care and fix process issues.
Reduced Material Waste and Manufacturing Costs
Defects found at a late stage in battery making can waste materials. By then, several processing steps may already have happened. Expensive parts may also be tied up in the rejected units.
Vision inspection that runs early can catch issues sooner. It helps keep bad material from moving further down the line. When this works well, scrap drops. Rework drops too. Less extra work later can raise overall yield.
Better Product Consistency and Traceability
Automated vision inspection use the same rules for each run. They do not change just because the shift changed or the line operator changed. This cuts down on differences caused by personal judgment.
Linking inspection results to batch data makes follow up easier. Results can also connect to production settings or to an individual cell tag. Then a quality problem can be traced to the right step in the process. This supports root-cause work, supplier review, and ongoing tuning.
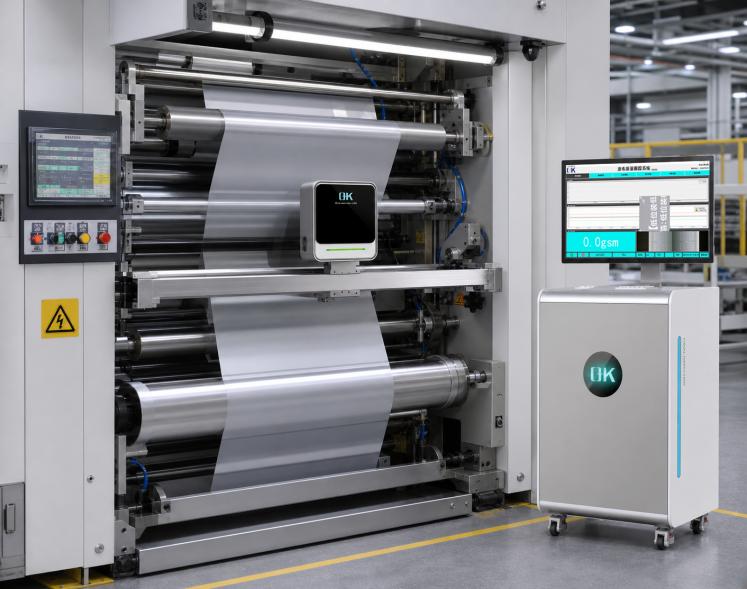
Challenges in Implementing Vision Inspection Systems
Although vision inspection offers substantial benefits, battery manufacturers must address several technical and operational challenges.
| Challenge | Impact on Inspection | Potential Solution |
| High-speed production | Fast-moving materials may produce incomplete or blurred images | Use suitable high-speed cameras, line-scan imaging, and synchronized image acquisition |
| Reflective surfaces | Metallic components can create glare that hides defects | Optimize lighting angles, use diffuse or polarized lighting, and adjust camera positioning |
| Extremely small defects | Tiny scratches, pinholes, or particles may be difficult to resolve | Select appropriate optics, camera resolution, and magnification based on defect size |
| Complex defect patterns | Irregular defects may be difficult to detect with fixed rules | Introduce validated AI-based classification where appropriate |
| Changing materials and conditions | Variations in color, texture, or lighting can affect inspection results | Standardize imaging conditions and validate the system across production variations |
| False positives and missed defects | Excessive false alarms disrupt production, while missed defects reduce quality | Use representative validation data, threshold optimization, and continuous performance monitoring |
| Integration with existing equipment | New systems may not communicate easily with older production lines | Ensure compatibility with PLCs, manufacturing execution systems, and line-control interfaces |
Manufacturers should also consider maintenance, calibration, data storage, operator training, and the cost of validating inspection performance. A successful implementation requires more than purchasing cameras and software; it depends on designing the complete inspection process around the product and its manufacturing environment.
The Role of AI in Battery Vision Inspection
Artificial intelligence(AI) is expanding the capabilities of vision inspection systems. Traditional machine vision is often fine when defects look consistent. The defect shape, size, or contrast can be predictable. In real battery production, surfaces can vary in small ways. Defects can be uneven. That makes fixed rules less effective.
Deep learning can be trained with images of good product. It can also learn separate defect types. After training and validation, the system can spot items like scratches, dirt, coating issues, and deformation. It uses patterns in images that it has learned.
AI can also help tell true defects from minor, harmless changes in material. That can lower false alarms in some setups. Some anomaly methods can flag odd patterns even if all defect examples were not collected for training.
Still, results depend on training image quality. The training set must cover real production conditions. The AI-powered vision inspection system also needs ongoing checks after it goes live. Before rollout, test models on known defects and approved samples. If materials, lighting, or hardware change, the model may need fresh validation or updates.
How to Choose the Right Vision Inspection System for Battery Manufacturing
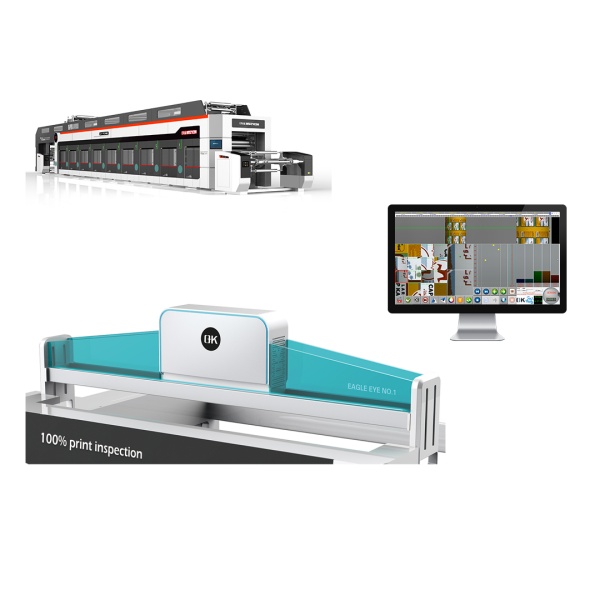
For choosing the right vision inspection systems, start by stating the goal of inspection. Decide which parts need checking. List the defects you must catch. Set the smallest defect size that matters. Also name the required inspection speed.
Pick the camera type based on the material and the way it is made. If parts do not move, area-scan cameras usually fit well. They are also handy for checking single cells. When you inspect long strips that keep running, line-scan cameras are often the better choice. That includes electrode sheet lines and separator film runs. If you must read surface height, measure bending, or map a shape, 3D imaging can help.
Do not treat lighting as an afterthought. Whether a defect shows up can change a lot with light and surface properties. Shiny metal can behave very differently than a dark coating. Clear films may need other illumination choices than textured materials. Plan the light method to match what you see on the surface.
Match the software to the real job. Some teams need size and distance checks. Others need pattern matching for layout flaws. Optical character recognition can matter when printed text or markings are present. AI can also be used to sort defect types from images. Many sites also want image storage for later review. Try to connect the vision system to the line and to the quality tools early, not after the system is already running.
Finally, test the full system with real production parts. Use samples that include known defects and also normal, allowed variation. Set acceptance rules that cover detection quality and also false rejects. You should check how consistent results are, how many parts per hour you can inspect, and how often the system is ready to run. For battery use cases that are safety critical, vision checks should sit inside a wider quality plan. They should not be the only protection.
Final Thoughts
Vision inspection systems have become an important quality control technology in battery manufacturing. They can inspect electrode sheets, examine separator films, and verify welds. It can also help with cell assembly checks, casing inspection, and the final product review. By automating the search for visible defects and size differences, they can improve consistency, increase production efficiency, reduce waste, and strengthen traceability.
Battery products keep changing, and manufacturing steps keep tightening. For that reason, machine vision, AI-based defect recognition, and integrated production data analysis can matter more over time. Manufacturers that choose imaging technologies that fit their materials, validate their inspection systems with proper tests, and integrate the system into a comprehensive quality management process can run with more confidence. They are more likely to achieve stable, efficient, and high-quality battery production.