
What Determines the Accuracy of Vision Inspection Systems in Printing
In modern printing production, quality control has become increasingly important because manufacturers must meet higher expectations for precision, steady results, and faster throughput. Vision inspection systems are now a main solution for catching printing defects automatically, so that each item really reaches the required quality level.
However, the performance of a vision inspection system in printing, depends on many technical and operational factors. The inspection accuracy is not decided by one single component only. Instead, it comes from the combined effectiveness of cameras, lighting setups, image processing approaches, mechanical stability, and the actual production conditions on the line. When printing companies understand these factors, they can increase inspection reliability and achieve better quality control.
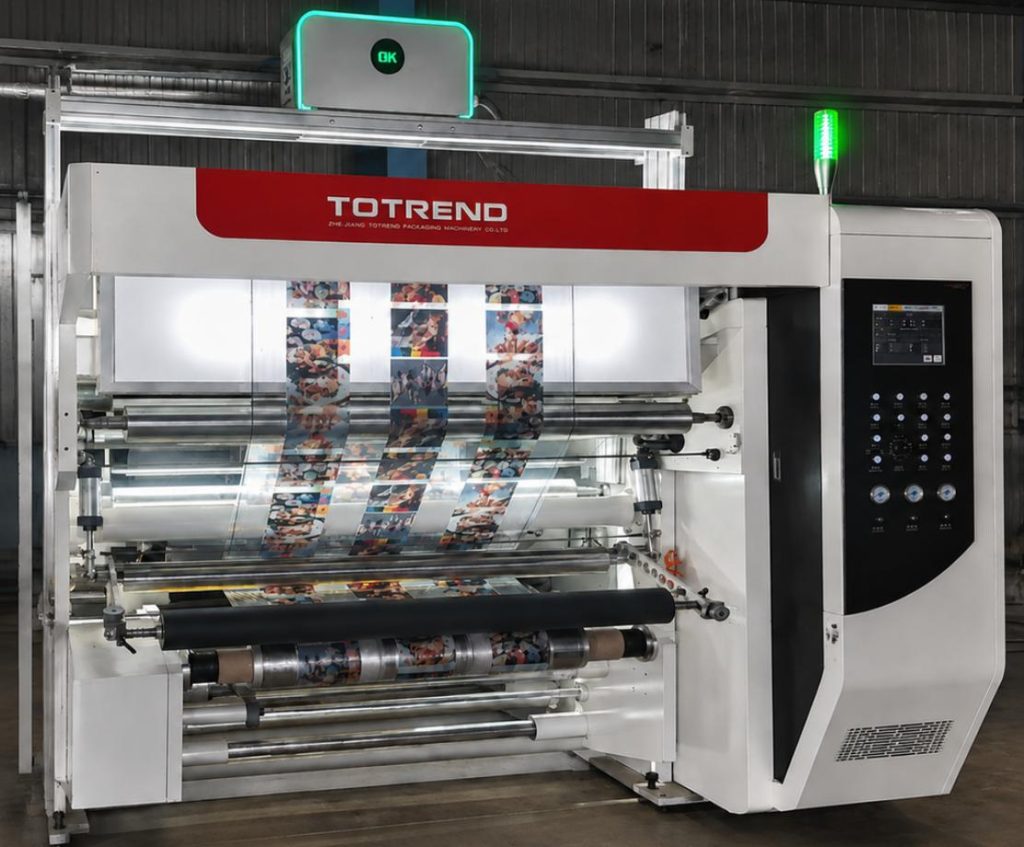
Table of Contents
Why the Accuracy of Vision Inspection Systems is Important in Printing Operations
The accuracy of vision inspection systems is vital for keeping printing quality steady, cutting down production waste,and making sure flawed products do not reach customers. A high accuracy inspection systems can rapidly notice tiny issues like subtle color fluctuations, misprints, missing elements, and surface irregularities while production runs fast. When quality control improves, accurate vision inspection helps manufacturers improve productivity, reduce expenses, and hold dependable product norms in competitive printing markets.
Key Factors Affecting the Accuracy of Vision Inspection Systems
1. Camera Resolution
The camera acts as the main image capture component within a vision inspection system and its capability directly shapes detection precision. A high resolution camera can record more granular information from printed sheets, so the system can spot smaller defects that are harder to see during human checking.
In places like packaging printing, label checking, and fast web printing, even small imperfections can throw off product quality. Cameras with higher resolution give you cleaner visuals, so the inspection software can contrast the printed items against standard images in a more reliable way.
Beyond resolution, camera speed matters just as much, maybe even more in some lines. Printing systems usually run at very high speed, so the camera needs to grab frames quickly without wobble, distortion, or motion blur. When resolution, frame rate, and sensor output are aligned well, the whole setup can keep watching the production flow continuously while still holding inspection accuracy at a stable level.
2. Lighting Conditions
Lighting is among the strongest influences on how accurate a vision inspection system will be. Because the vision part depends on what the camera captures, dim, uneven, or unstable lighting can make real defects harder to tell apart from normal printing variations.
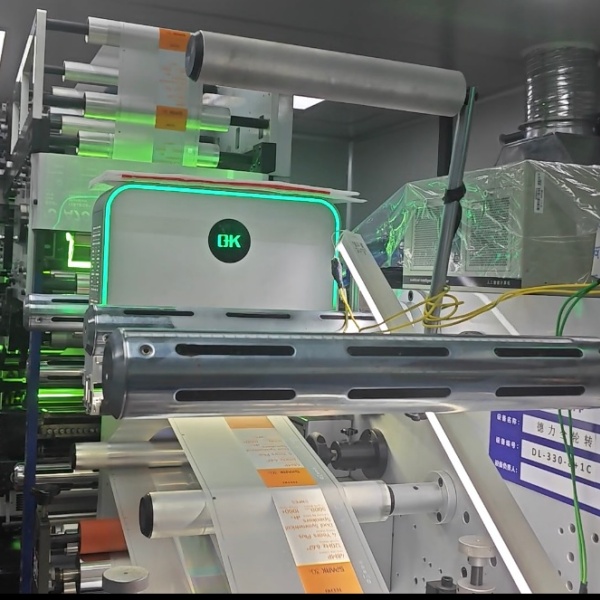
A well planned lighting setup gives a steady and even kind of illumination over the whole inspection area. Depending on what is being printed and what kinds of defects show up, you might need a different lighting approach. For instance, reflective packaging materials often call for specialized illumination that lowers glare, but transparent labels may benefit from contour lighting in order to bring out the edges and small surface features.
When the lighting is stable, it reduces picture changes caused by shadows, unwanted reflections, and uneven brightness. Then the 100% defect inspection system can identify defects with more precision and at the same time avoid unneeded false detections.
3. Image Processing Technology
Once the cameras capture the images, advanced image processing methods evaluate the visual data and decide whether the printed item matches the required quality standard. The performance of these algorithms is a big factor in what the final inspection will report.
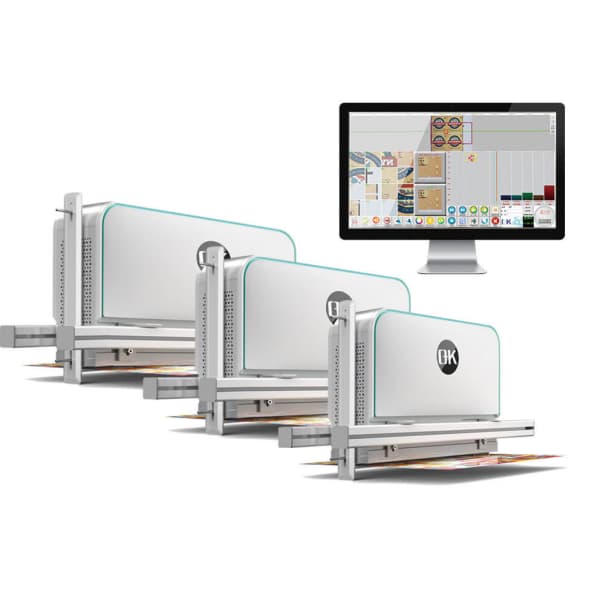
Traditional inspection systems tend to lean on things like pattern matching, edge detection, and pixel analysis. These tools still help a lot across many use cases, yet modern setups increasingly lean on artificial intelligence and deep learning models to boost how well defects can be recognized.
AI-based vision inspection systems can learn from large amounts of production data and identify complex defects that are difficult to define through traditional programming.
The following chart provides common printing defects can be detected by AI-based quality inspection systems.
| Common Printing Defect | How Vision Inspection Systems Work | Benefits |
| Color Variation | Compares printed colors with reference standards and identifies differences in shade, brightness, and consistency | Maintains color accuracy and prevents inconsistent products |
| Missing Printing Elements | Analyzes images to detect absent text, patterns, logos, or design components | Prevents incomplete products from entering the market |
| Registration Errors | Checks the alignment between different printing layers and detects position deviations | Ensures precise printing alignment and improves product appearance |
| Ink Smears and Smudges | Identifies irregular ink areas, blurred patterns, and unwanted marks through image analysis | Reduces quality issues caused by poor ink control |
| Text and Character Errors | Uses AI recognition technology to compare printed text with approved designs | Helps prevent incorrect labels, packaging information, and codes |
| Surface Scratches and Damage | Detects unusual textures, lines, and physical defects on printed materials | Improves product reliability and reduces customer complaints |
| Printing Spots and Contamination | Recognizes unexpected dots, stains, or foreign particles on printed surfaces | Maintains clean and high-quality printed products |
| Pattern Distortion | Compares complex graphics and patterns with reference images | Ensures accurate reproduction of detailed designs |
| Barcode and QR Code Defects | Verifies code position, clarity, and readability | Prevents scanning failures in packaging and logistics |
| Edge and Cutting Defects | Detects irregular edges, incorrect shapes, or alignment problems | Improves finishing quality and reduces material waste |
| Transparent Label Defects | Uses specialized lighting and AI image analysis to identify missing areas, bubbles, or edge problems | Enhances inspection accuracy for transparent materials |
| Repeated Printing Errors | Tracks production images and identifies recurring defects over time | Helps manufacturers locate process problems and improve production efficiency |
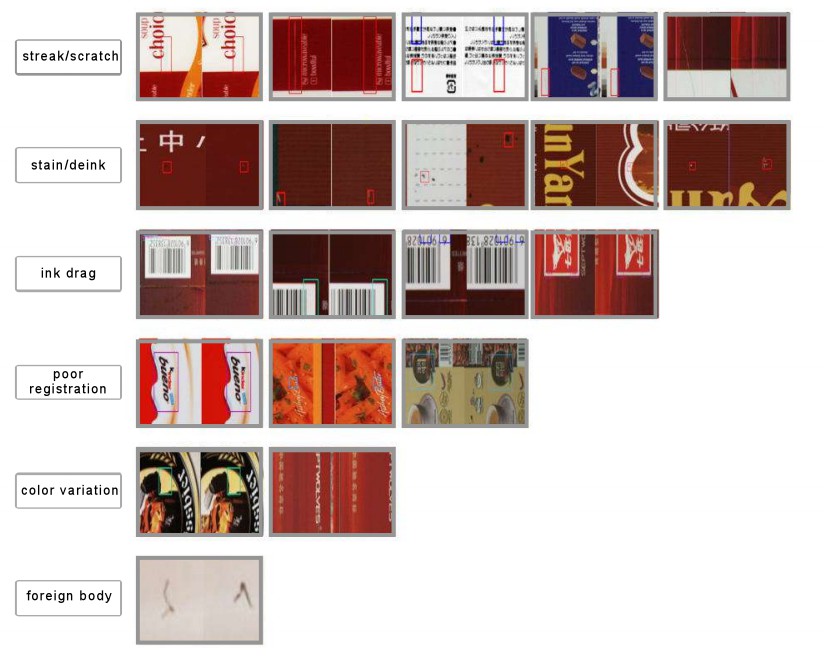
The quality of the algorithm directly affects the balance between detecting real defects and avoiding false alarms.
4. Reference Standards
A vision inspection setup needs a trustworthy reference baseline to compare with the real printed item. How accurate that reference picture is, has a direct impact on overall inspection results, in practice.
If the reference image does not truly reflect the approved product quality, the system may mislabel acceptable units as faulty, or it might miss real defects. So manufacturers have to generate clear reference images while production stays steady and controlled.
Clear quality standards, along with properly defined tolerance ranges, help the inspection system make more accurate calls . In other words, the system has to know which variations are allowed, and which ones need rejection without hesitation.
5. Printing Speed and Mechanical Stability
Printing speed can make it harder for vision inspection systems to keep up. As production lines move faster, the inspection equipment must process more images in briefer time windows, while still keeping accuracy at the same level.
Mechanical factors also affect what the inspection finds. Things like material movement, vibration, unstable web tension, and inaccurate placement can introduce slight image shifts and lower detection trust. When the printing process stays steady, cameras and the software can evaluate the images under repeatable, consistent conditions.
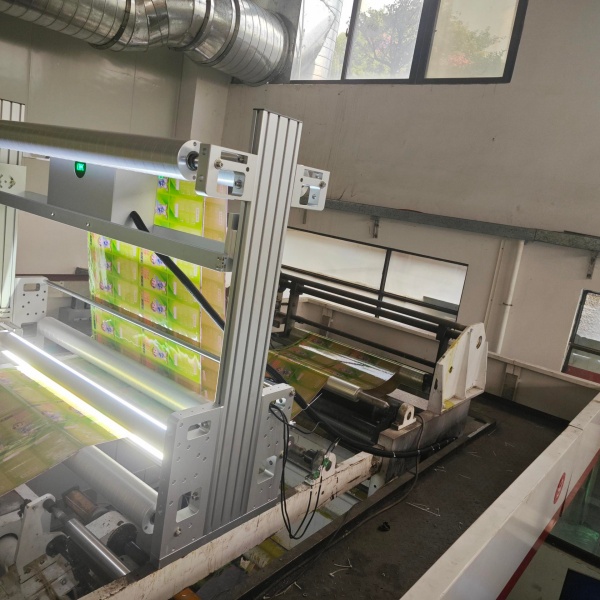
For web-based printing applications, proper material control and the way tension is managed are especially critical. When printed sheets move smoothly through the production line, the vision printing quality inspection system can collect clearer images and give steadier outcomes.
6. Lens Selection and Optical Design
A lens, basically, decides how well a camera can capture small printed features. Even with a top-tier camera, choosing an unsuitable lens may still produce blurred images, visible bending, or not enough inspection coverage on the target area.
Optical design has to take in several elements, like inspection distance, the size of the product, the printing resolution, and the surface traits. If fine-detail printing is the goal, a high-magnification lens may be needed, while large-format work often calls for a wider field of view.
When the optical assembly is matched properly to the task, the camera gets the correct picture data which helps boost the overall behavior of the inspection system.
7. Software Processing Capability
Modern vision inspection systems have to chew through a huge stream of image data , all in real time. The way the software and hardware are built, including their processing capability, is what ends up setting the pace for how fast and how precisely defects get spotted.
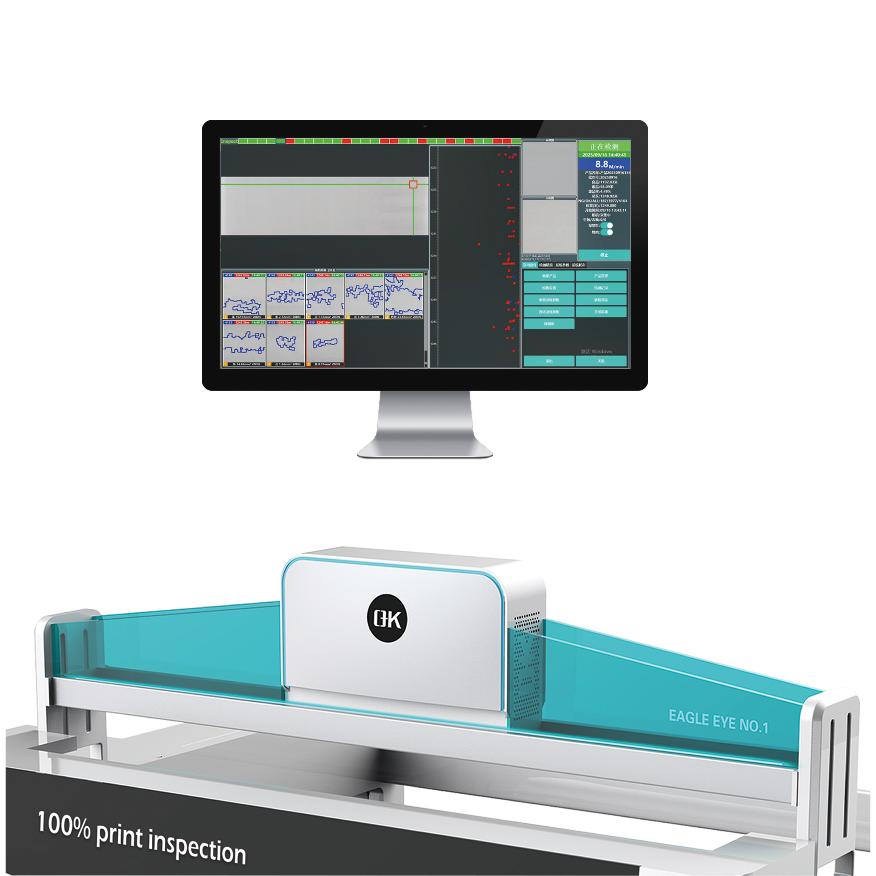
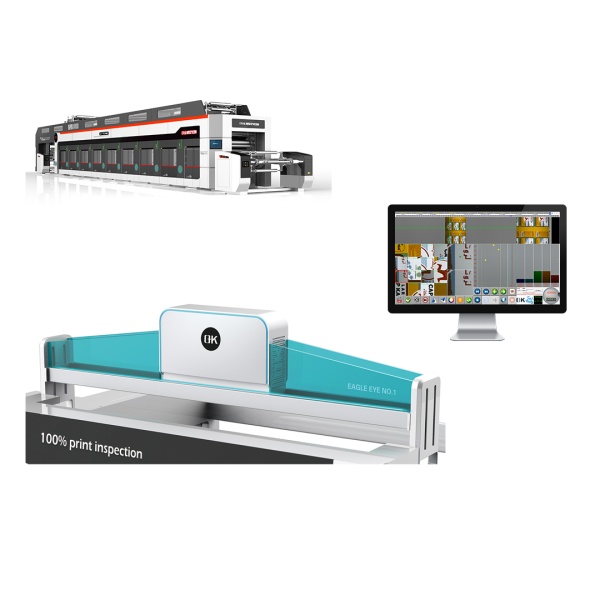
More advanced 100% print inspection systems can handle images in an instant, log the defect details , and output production data for later review. When processing is quicker, there is less chance that defects slip through during fast-moving production and automatic quality control becomes easier to maintain.
Also, when these systems connect with digital manufacturing platforms, the inspection results can feed back into process improvement, which helps lower repeated quality problems that keep coming back.
8. Environmental Factors
The site conditions can affect inspection accuracy as well. Dust, temperature swings, vibration, and uneven lighting can interrupt how the camera captures the image and how the system interprets it.
Keeping a controlled production environment tends to help keep inspection results steady, because when things drift the images do not behave the same way. Regular cleaning of the cameras, and the lighting components too, helps avoid gradual image quality degradation, while correct equipment installation also cuts down on vibration induced errors, which can be sneaky.
Environmental control is very important in sectors where print accuracy demands are ultra strict, like pharmaceutical packaging, electronics labeling, and premium product wrap.
Regular Calibration and Maintenance in Vision Inspection Systems
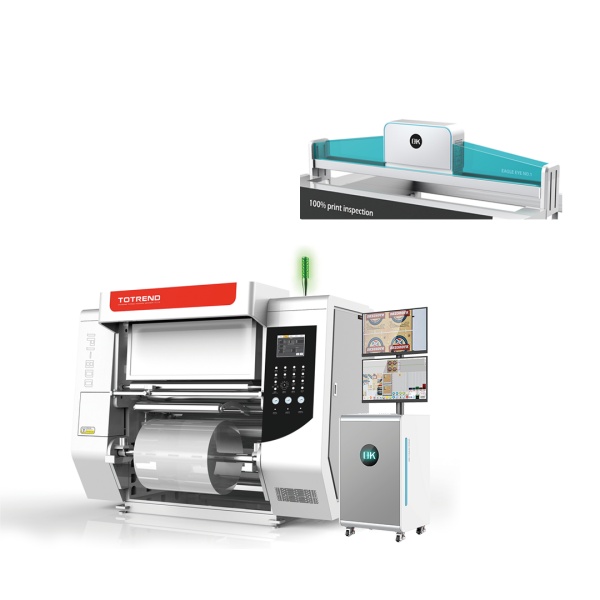
Even advanced vision 100% inspection systems require regular calibration and maintenance to maintain accuracy.
| Calibration and Maintenance Work | Purpose | Impact on Vision Inspection Accuracy |
| Camera Alignment Check | Ensure cameras remain correctly positioned and focused | Prevents image distortion and improves defect detection accuracy |
| Lens Cleaning and Inspection | Remove dust, dirt, and particles from optical components | Maintains clear image capture and reduces missed defects |
| Lighting System Calibration | Maintain consistent brightness and illumination levels | Improves image stability and helps detect small printing defects |
| Focus Adjustment | Keep camera focus optimized for inspection surfaces | Ensures sharp images and accurate analysis of fine details |
| Image Reference Update | Refresh standard images according to approved products | Helps reduce false alarms and improves comparison accuracy |
| Software Parameter Verification | Check inspection settings, detection limits, and algorithms | Ensures defects are identified correctly based on production requirements |
| Algorithm Performance Review | Evaluate defect recognition results and update AI models when needed | Enhances detection of complex or changing defect patterns |
| Sensor and Hardware Testing | Verify cameras, controllers, and connected devices work properly | Prevents equipment failures that may affect inspection reliability |
| Mechanical Position Check | Confirm inspection equipment remains stable and properly installed | Reduces errors caused by vibration or position changes |
| Data Backup and System Updates | Protect inspection records and improve software performance | Supports reliable operation and long-term system efficiency |
| Regular Accuracy Testing | Compare inspection results with known samples | Confirms that the system continues meeting quality standards |
| Preventive Maintenance Schedule | Perform routine checks before problems occur | Reduces downtime and maintains consistent inspection performance |
Summary
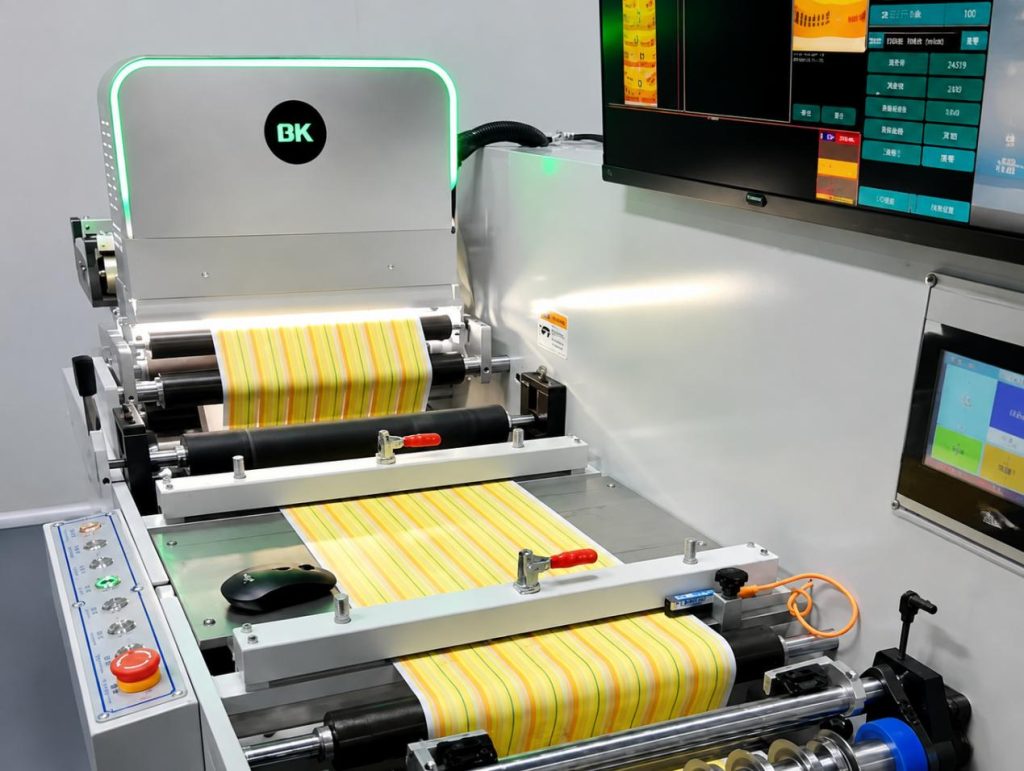
In printing, the accuracy of vision inspection systems comes from a mix of hardware quality, software intelligence, daily production conditions, and consistent system management. High resolution cameras, lighting that is tuned for the task, advanced algorithms, dependable reference standards, plus regular upkeep together support more precise detection of defects.