
How Vision Inspection Systems Detect Transparent Label Defects
Transparent labels show up on bottles, cosmetic packs, food packaging, and other high-end goods. They help the item look neat, almost like there is no label at all. Yet the same see-through quality hides flaws more than standard solid labels do. To catch these defects fast, vision inspection systems rely on cameras, tight light control, image processing, and automated decision-making to identify these defects accurately during label runs.

Table of Contents
Challenges in Detecting Transparent Label Defects
Transparent materials present several inspection challenges. Unlike opaque labels, transparent films may allow background colors and light to pass through them. This can reduce the contrast between the label and its surroundings.
| Challenge | Description | Impact on Inspection |
| Low contrast | Transparent films may have little visual contrast against the background. | Small defects can be difficult to distinguish. |
| Light reflection | Glossy films can reflect inspection lights and create glare. | Reflections may hide scratches, bubbles, or printing defects. |
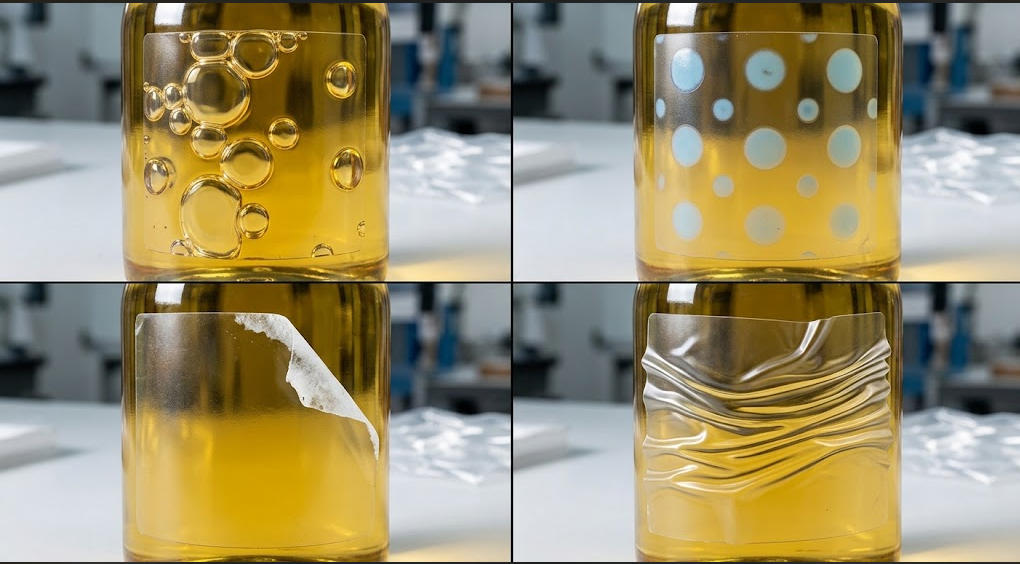
| Bubbles and wrinkles | Small bubbles, folds, and wrinkles can blend into the transparent material. | Defects may be missed during manual inspection. |
| Printing defects | Missing, blurred, or incomplete printing can be subtle on transparent substrates. | Reduces label appearance and print quality. |
| Adhesive defects | Uneven adhesive, bubbles, and contamination can appear as cloudy or irregular areas. | Can affect both appearance and label adhesion. |
| Edge detection | Transparent label edges may be difficult to distinguish from the background. | Incorrect dimensions or positioning may go undetected. |
| High production speed | Labels may move rapidly through the inspection area. | Motion can reduce image clarity and defect-detection accuracy. |
| Background variation | Changes in the material or background can affect image contrast. | May cause false alarms or missed defects. |
| Small defect size | Tiny scratches, particles, or print variations may be below normal visual resolution. | Minor defects can pass into finished products. |
| False detection | Normal variations may sometimes be identified as defects. | Causes unnecessary rejection and material waste. |
For this reason, transparent-label inspection requires carefully designed imaging conditions rather than simply using a standard camera.
The Work Process of Vision Inspection Systems for Detecting Transparent Label Defects
1. High-Resolution Image Acquisition
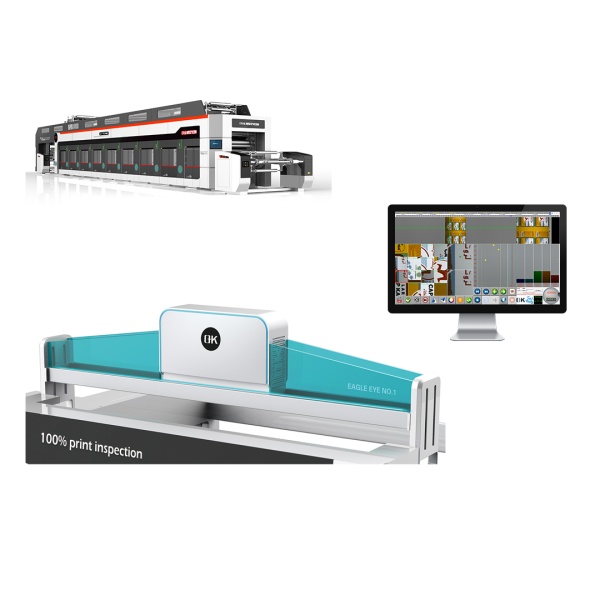
Industrial cameras capture detailed images of the moving label web. High-resolution imaging allows the system to identify small defects, fine text, thin lines, and minor variations in printed graphics.
Camera selection depends on factors such as label size, production speed, inspection accuracy, and the smallest defect that needs to be detected.
2. Specialized Lighting
Lighting is a key part of checking transparent labels. The right light level and direction should raise the gap in appearance between the film and any defect.
Backlighting often helps show the label edges and uneven spots in the transparent film. Angled or coaxial lighting can also make printed lines, texture, and surface defects stand out more.
Pick the light plan based on the film type, the print method, the background, and the defect you want to catch.
3. Image Processing
Once an image is captured, the inspection software looks for odd regions. The software may check edges, brightness changes, texture, shapes, and color details.
A crease can show up as a stray line or a shift in brightness. A missing printed mark can be flagged by comparing the current image to a trusted sample.
4. Reference Image Comparison
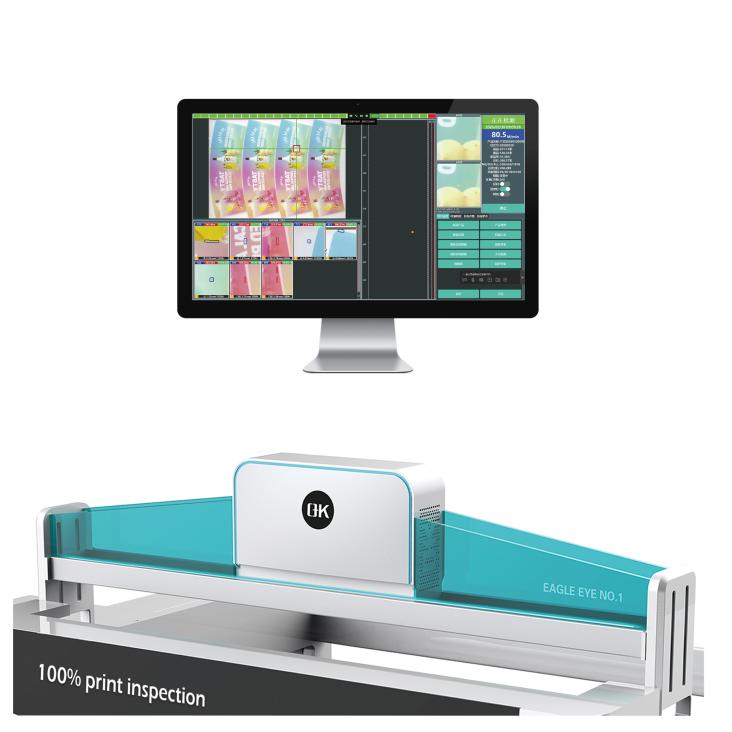
Reference comparison is commonly used to inspect transparent labels containing logos, text, graphics, and other printed elements. The 100% label inspection system compares each label against a predefined standard and identifies deviations, which allows manufacturers to maintain consistent print quality throughout long production runs.
The following chart provides the common transparent label defects detected by vision inspection systems
| Defect | How the Vision System Helps Detect It |
| Bubbles | Identifies abnormal light and surface patterns |
| Wrinkles | Detects irregular lines and surface deformation |
| Scratches | Recognizes narrow contrast changes on the film |
| Missing labels | Checks label presence and position |
| Misalignment | Measures label location against predefined limits |
| Printing defects | Compares graphics, text, and patterns with references |
| Adhesive marks | Identifies abnormal transparent or cloudy areas |
| Contamination | Detects foreign particles or unexpected surface patterns |
| Die-cut defects | Checks label shape and edge consistency |
| Color variation | Compares printed color information with approved standards |
5. Detecting Printing and Registration Errors
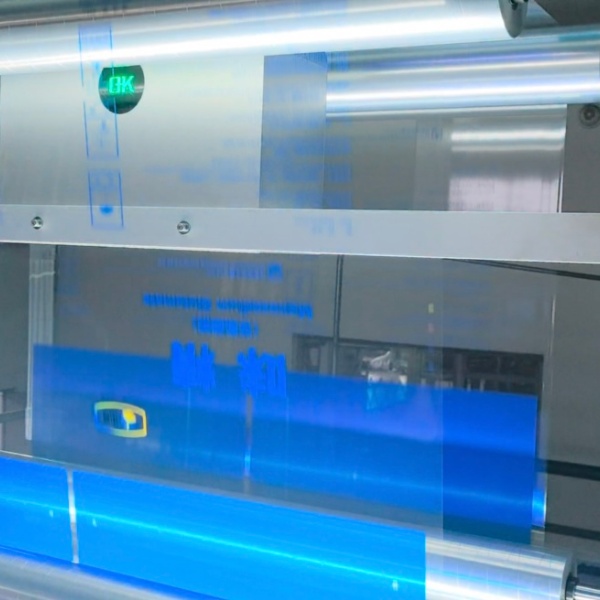
Many transparent labels depend on tight alignment across multiple layers, like colors, graphics, letters, and coatings. If registration drifts, the issue can look obvious on the finished pack.
Vision inspection systems can track where printed parts land and judge them against set limits. With that, the quality inspection systems during printing operations, can spot mismatches between colors, shifted artwork, absent print, and other print issues.
This matters a lot on fast production lines, because people cannot review every label closely enough to catch all defects.
6. Inspecting Label Edges and Dimensions
Accurate die cutting is critical for clear labels. Small irregularities stand out once the label is applied.
A vision inspection system can check the label’s length, width, overall shape, spacing, and where the edge sits. It also helps spot cuts that did not finish, size that drifts beyond limits, torn or nicked edge areas, and labels that land in the wrong spot.
When this check runs nonstop, the line can keep the label form the same from the first part of the roll to the last part.
7. Automatic Defect Classification
With modern 100% vision inspection systems, found defects can be sorted based on look and severity. The maker can set what is allowed for each defect type.
For instance, the unit may tag a slight surface flaw as minor. At the same time, it may treat a missing print, or a label that is badly damaged, as major.
This kind of sorting helps keep results steady. It also supports a simple call for each roll, such as keep, fix, or discard.
8. Automatic Rejection and Production Monitoring
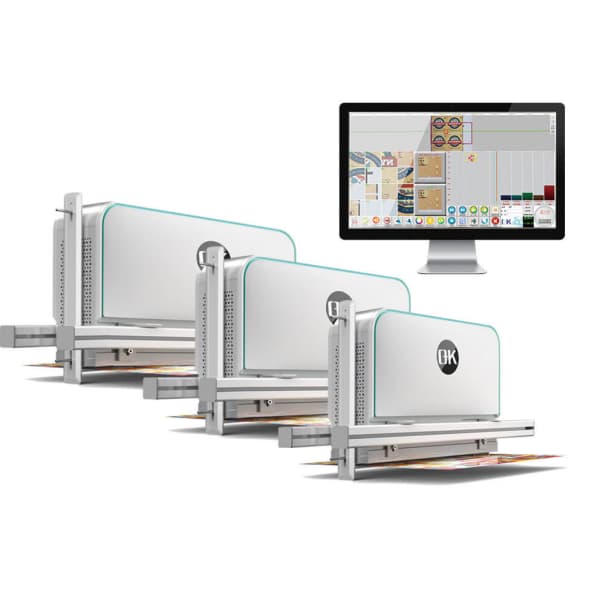
Vision inspection does more than point out issues. If the printing quality inspection system is linked to the production tools, it can send the results to equipment later in the line.
On some lines, bad labels can be marked. On others, they are removed automatically. The system can also log the results so teams can review trends and find repeated causes, which helps them tune the process.
How to Select the Right Vision Inspection System for Transparent Label Defects
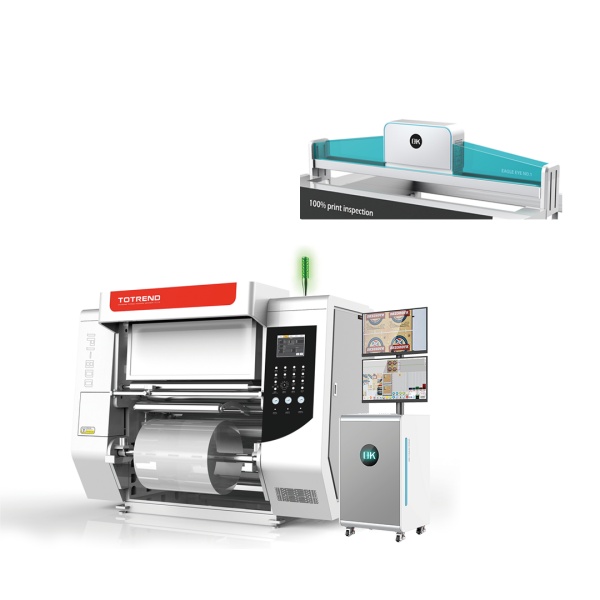
Selecting the right vision inspection system requires consideration of the entire production process.
The following chart provides the key factors to consider when choosing a vision inspection system for transparent label defects
| Key Factor | What to Consider | Why It Important |
| Camera Resolution | Choose a camera with sufficient resolution for the smallest defect that needs to be detected. | Higher resolution helps identify fine scratches, small bubbles, and tiny printing defects. |
| Lighting System | Evaluate backlighting, directional lighting, coaxial lighting, and other illumination options. | Proper lighting improves contrast and makes transparent defects easier to detect. |
| Inspection Speed | Match the camera and processing speed with the label production line speed. | Prevents motion blur and ensures continuous inspection at high production speeds. |
| Detection Accuracy | Check the system’s ability to detect different types and sizes of print defects. | Reduces missed defects and improves overall product quality. |
| Film Transparency | Consider the transparency, thickness, gloss, and surface characteristics of the label material. | Different transparent films require different imaging and lighting configurations. |
| Defect Types | Determine whether the system can detect bubbles, wrinkles, scratches, printing errors, contamination, and misalignment. | Ensures the system covers the actual quality-control requirements. |
| Image Processing Software | Look for advanced pattern recognition, edge detection, color analysis, and defect classification. | Improves the system’s ability to distinguish genuine defects from normal variations. |
| False-Rejection Rate | Evaluate how effectively the 100% defect detection system distinguishes defects from acceptable variations. | Excessive false alarms can increase material waste and reduce production efficiency. |
| Integration Capability | Consider compatibility with printing, rewinding, marking, and automatic rejection equipment. | Enables a complete automated inspection and quality-control process. |
| Calibration and Stability | Check camera calibration, lighting stability, and inspection repeatability. | Maintains consistent detection accuracy during long production runs. |
| Data and Reporting | Consider defect records, production statistics, image storage, and quality reports. | Helps manufacturers analyze recurring problems and improve production processes. |
| Ease of Operation | Evaluate interface design, recipe management, parameter adjustment, and operator training requirements. | Makes the system easier to operate and adapt to different label products. |
| Scalability | Consider whether the system can support additional cameras, inspection areas, or new label types. | Allows the inspection system to adapt as production requirements grow. |
Summary
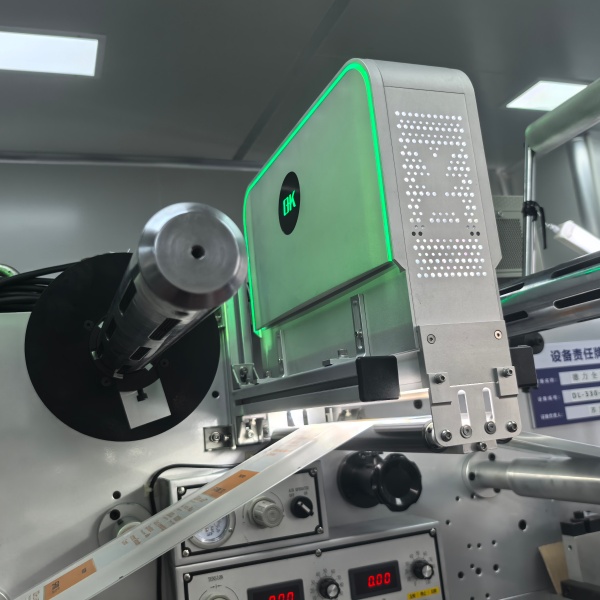
To detect defects on transparent labels, the vision inspection system uses high-resolution cameras, tailored lighting, image processing, comparing patterns for defect grouping. It can find missing labels, creases, trapped air pockets, surface scratches, printing defects, adhesive issues, die-cut problems, and misplacement during steady output. When the hardware and inspection software are configured properly, label quality will become more stable. Manual checks can be reduced, and throughput can improve.