
How to Reduce False Rejects in Vision Inspection Systems During Printing Operations
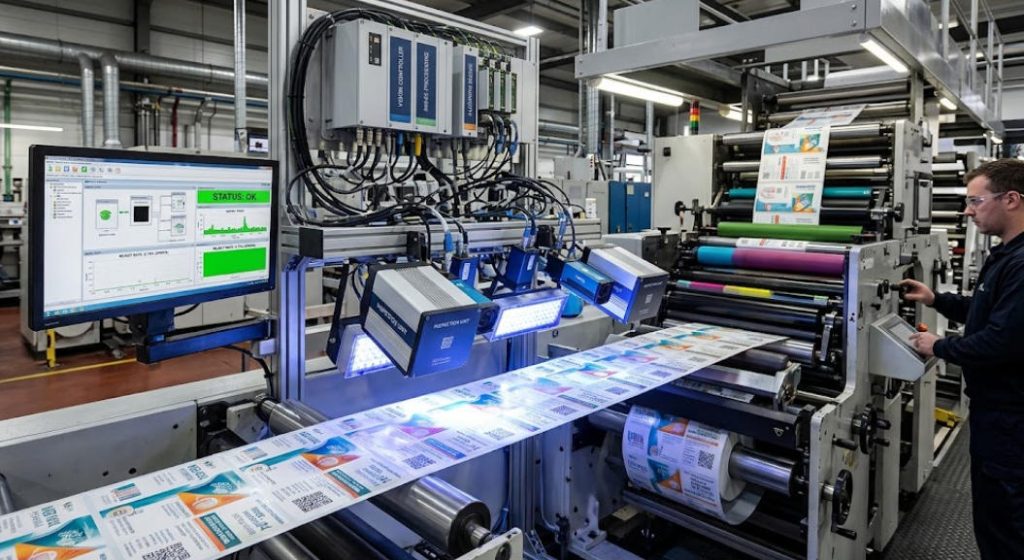
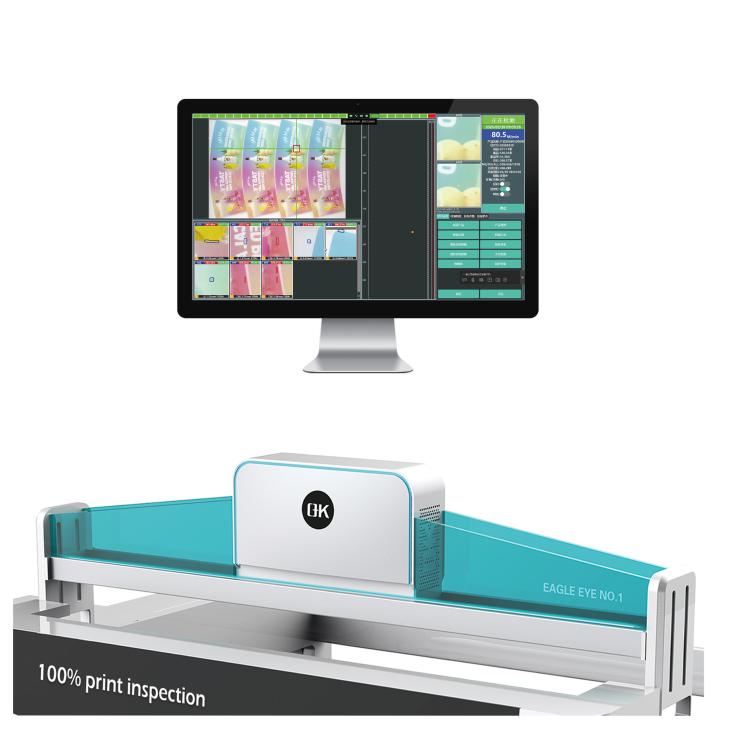
Vision inspection systems are widely used in printing operations. They detect defects, monitor print quality, and ensure that finished products meet established quality standards. Typically, they rely on industrial cameras, image processing algorithms, and automated inspection technologies. These systems can spot issues like missing characters, color shifts, wrong alignment, scratches, smears, and registration faults.
However, one common challenge in automated printing inspection is false rejection. A false reject occurs when a vision inspection system incorrectly identifies an acceptable printed product as defective. This can lead to unnecessary production waste, increased operating costs, reduced production efficiency, and additional manual inspection work.
Reducing false rejects is not the same as relaxing quality rules. The goal is to keep the same standard while improving how the system decides. Real defects should still be caught. Normal and allowed print variation should not be marked as a defect.
This article looks at common causes of false rejects in printing and workable steps to reduce them. These steps include better image capture, optimized inspection parameters, advanced image processing, and regular system maintenance.
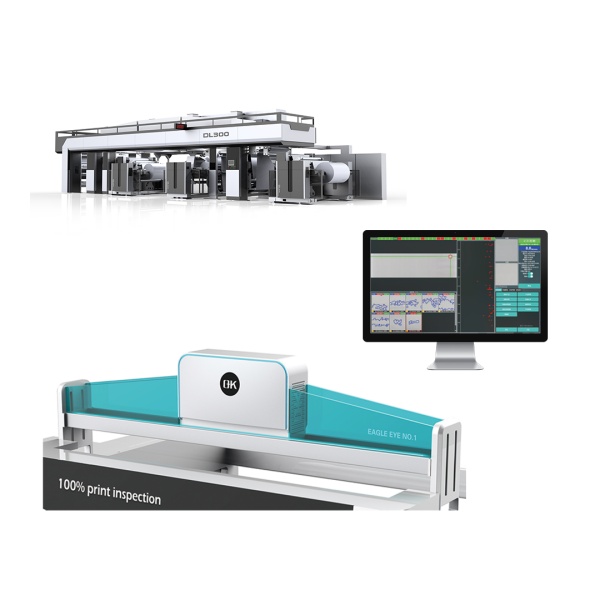
Table of Contents
Understanding False Rejects in Printing Inspection
In printing operations, vision inspection systems compare captured images of printed materials against predefined reference images or quality standards. If the measured difference goes past a set limit, the system raises an alert or rejects the product.
A false reject occurs when the measured difference is not truly a quality problem.
For instance, a label might show a small color change that is still within what the customer accepts. If the inspection program uses tight color limits, the label can still be sent to reject.
The same issue can show up with small changes in brightness, paper surface, or print placement. Even minor shifts can trigger warning signals.
False rejects are a bigger concern on fast lines. This includes flexographic, gravure, offset, and digital printing. When thousands of units run each hour, a small change in false reject rate can quickly turn into large material waste.
So, teams should aim for steadier inspection behavior. At the same time, they should keep product quality consistent.
Common Causes of False Rejects in Vision Inspection Systems During Printing Operations
Understanding the reasons behind false rejects is the first step toward improving inspection performance.
| Common Causes | Specific Problems | Impact on Inspection Results |
| Inconsistent Lighting Conditions | Glare, shadows, uneven illumination, and brightness fluctuations | Acceptable printing areas may be incorrectly identified as defects |
| Incorrect Inspection Thresholds | Inspection sensitivity is set too high | Minor and acceptable printing variations trigger false alarms |
| Image Registration Errors | Misalignment between captured images and reference images | Normal positional deviations are detected as printing defects |
| Material Surface Variations | Differences in paper texture, film transparency, glossiness, and substrate thickness | Natural material characteristics are mistaken for printing defects |
| Excessive Inspection Sensitivity | Small variations in ink density, color, or printing edges | Acceptable products are unnecessarily rejected |
| Camera Calibration Problems | Incorrect focus, lens distortion, or camera positioning | Inaccurate image measurements and inconsistent defect detection |
| Image Noise | Dust, sensor noise, and unwanted image interference | Noise is incorrectly classified as missing ink or surface damage |
| Printing Process Fluctuations | Changes in ink viscosity, printing pressure, and web tension | Normal production variations trigger unnecessary rejection signals |
| Motion and Vibration | High-speed material movement or unstable camera mounting | Blurred images and inconsistent image positioning |
| Inappropriate Reference Images | Outdated or unsuitable standard images | Acceptable printed products differ from the reference and are rejected |
| Color Variations | Small changes in ink color, density, or saturation | Acceptable color differences are classified as defects |
| Software Configuration Errors | Incorrect inspection recipes or parameter settings | Inspection rules do not match the actual printing requirements |
Effective Methods to Reduce False Rejects in Vision Inspection Systems
Reducing false rejects requires a combination of hardware optimization, software configuration, process control, and continuous performance evaluation.
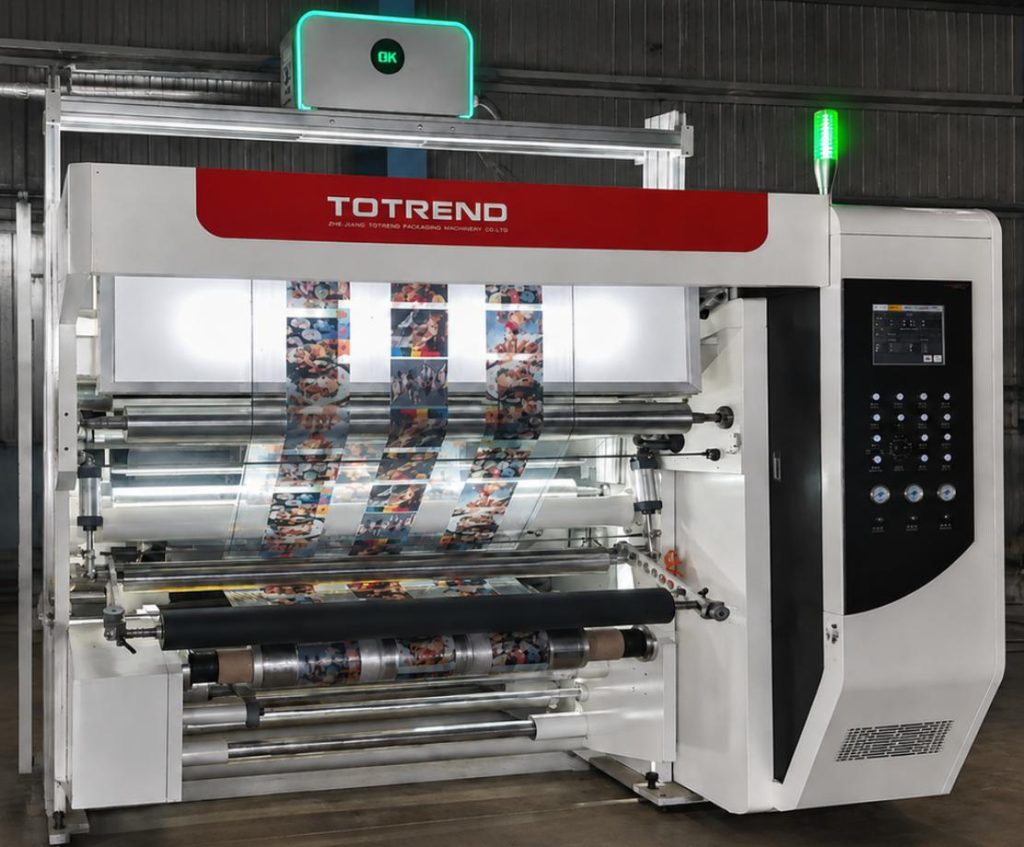
1.Optimize Lighting and Image Acquisition
Clean picture capture is a must for dependable inspection. No matter how good the software is, bad input photos can still ruin results. Problems like heavy noise, glare, hard shadows, or uneven brightness can cause missed defects or wrong calls.
Pick the right cameras, lenses, and lights based on the line speed, required inspection detail, the material, and the kinds of defects you expect.
Industrial cameras need enough resolution to spot small print flaws. At the same time, they should not bring in extra detail that adds work later. Good exposure choices and steady lighting also help the image look stable from frame to frame.
On fast printing lines, timing matters. Image capture should stay in step with the web movement. Use fixed positions and equal intervals so the pictures do not blur due to motion.
2. Calibrate Cameras and Inspection Equipment Regularly
Calibration keeps measurement results stable. It also helps the vision inspection system stay consistent over time. If calibration drifts, geometric distortion can show up. That can shift placement and lead to uneven defect detection.
Calibrate on a routine schedule. Check camera focus first. Then confirm lens alignment, image scale, sensor position, and whether the light looks even across the view.
Also make sure the camera stays tight in its mount. Look for vibration or small mechanical shifts. Those changes can alter image acquisition even if nothing else is touched.
When the system is well tuned, you get fewer random image differences. That improves how reliably the system flags real defects.
3. Establish Appropriate Inspection Thresholds
Set threshold values based on what each printing job truly needs. Do not use one sensitivity level for every product.
Different materials, ink colors, pattern types, and defect groups need different tolerance ranges. This helps the system judge results in a way that matches the real acceptance rules.
For instance, barcode checks often need strict location accuracy and readability. A decorative background may tolerate more color drift and density changes.
One practical method is to gather both good samples and known bad samples. Then test how threshold changes affect detection accuracy. This lets you tune the settings without overreacting to normal variation.
4. Use Advanced Image Processing Algorithms
Traditional pixel-by-pixel image comparison can be sensitive to minor changes in brightness, position, and surface texture.
Advanced image processing technologies can improve inspection accuracy by analyzing more meaningful image characteristics.
Common techniques include:
- Image normalization: Brings brightness and contrast into a common range to limit the effect of lighting changes.
- Image registration: Matches the captured view to the reference image before any comparison.
- Edge detection: Highlights borders, text outlines, and pattern structure.
- Pattern matching: Looks at particular printed characteristics instead of only using pixel level differences.
- Color analysis: Checks color shifts in the right color space and uses set tolerance values.
- Noise filtering: Cuts out unwanted noise but keeps the print features that matter.
Using these together helps printing quality inspection systems checks separate real print faults from normal image changes.
5. Introduce Defect Classification
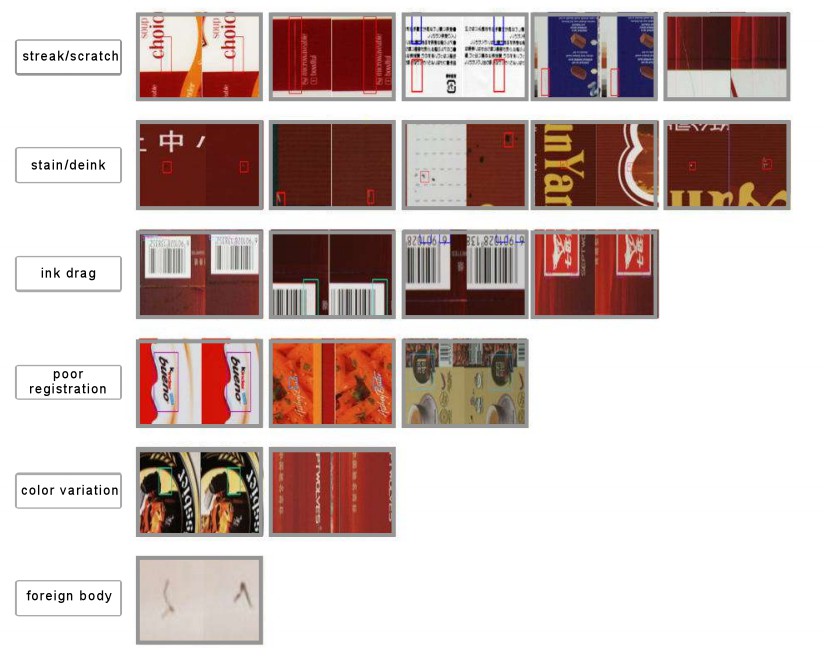
Not every print flaw harms the final item in the same way. A missing barcode, wrong text, or a mild background color change should not all get the same inspection focus.
Defect classification lets the system sort issues into critical, major, and minor groups.
For instance, missing text or wrong product details may need fast rejection. Small color shifts that stay inside approved limits may still be fine.
With separate inspection rules for each defect group, manufacturers can avoid extra rejects while still keeping quality.
6. Apply AI-Based Inspection Technologies
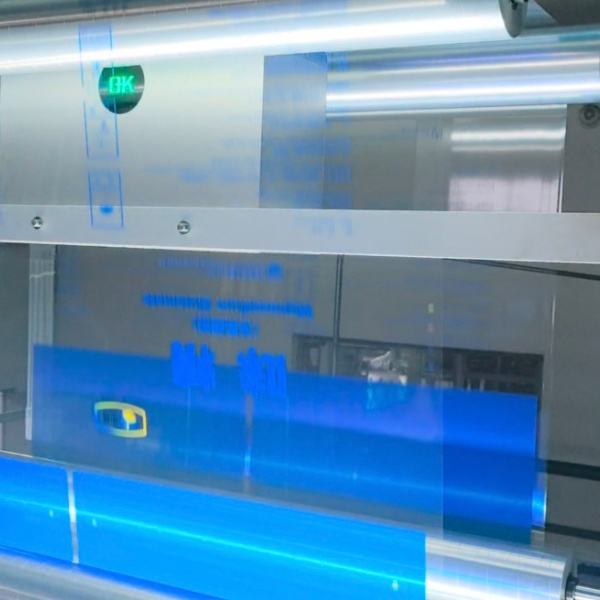
Artificial intelligence and machine learning are increasingly being used in industrial vision inspection systems.
Traditional inspection often relies on set limits and fixed rules. AI-powered vision quality inspection systems can learn from samples of both good prints and bad prints.
If the training set is well labeled, models can pick up harder print patterns and tell true defects from ordinary variations.
Deep learning can also improve defect sorting, mainly for tough packaging work, changing print content, and uneven layouts.
Even so, AI models need enough training data, careful checks, and routine review. They must not replace clear quality rules or proper inspection setup.
7. Maintain Consistent Printing Process Conditions
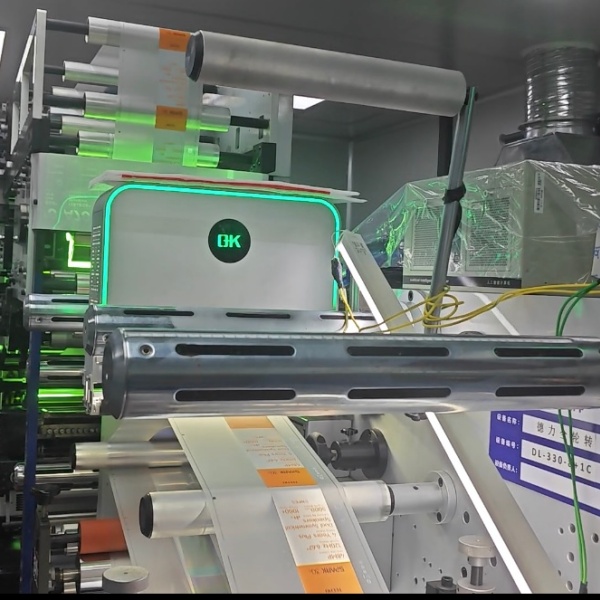
False rejects are not always caused by the inspection equipment itself. Unstable printing conditions can also create unnecessary variations in captured images.
Ink viscosity changes, printing pressure shifts, web tension drift, machine speed changes, and substrate feed issues can all move the look and position of printed marks.
Manufacturers should keep production steady with routine upkeep and process checks.
In flexographic printing, anilox roller condition, ink transfer, plate pressure, and web tension all play a role in stable output.
When the printing process becomes more consistent, the vision inspection system receives more uniform images, making accurate defect detection easier.
Key Factors Affecting False Reject Reduction in Vision Inspection Systems
The following table summarizes important factors that influence false reject rates and the corresponding optimization methods.
| Key Factors | Main Considerations | Recommended Optimization Methods | Benefits |
| Lighting Conditions | Illumination intensity, glare, shadows, and light uniformity | Use stable industrial lighting and optimize illumination angles | Improves image consistency and reduces false defect identification |
| Camera Performance | Resolution, exposure time, focus, and image clarity | Select suitable industrial cameras and optimize camera parameters | Captures clearer images and improves defect recognition |
| Image Registration | Image alignment, web movement, and positional deviations | Apply automatic image registration and geometric correction | Prevents normal positional changes from triggering false alarms |
| Inspection Thresholds | Sensitivity levels and acceptable quality tolerances | Establish application-specific inspection thresholds | Reduces unnecessary rejection while maintaining inspection accuracy |
| Image Processing Algorithms | Image noise, brightness differences, and pattern variations | Apply image normalization, filtering, edge detection, and pattern matching | Improves the accuracy of image comparison |
| Material Characteristics | Substrate texture, thickness, transparency, and reflectivity | Develop different inspection recipes for different printing materials | Minimizes false rejects caused by material variations |
| Defect Classification | Defect size, severity, location, and quality requirements | Classify defects into critical, major, and minor categories | Ensures appropriate rejection decisions |
| Printing Process Stability | Ink viscosity, printing pressure, web tension, and machine speed | Monitor and control printing parameters consistently | Reduces image variations caused by unstable printing conditions |
| Equipment Calibration | Camera positioning, lens alignment, and measurement accuracy | Perform regular calibration and preventive maintenance | Maintains consistent inspection performance |
| AI and Machine Learning | Training data quality, defect recognition, and model accuracy | Train and validate models using representative printing samples | Improves the ability to distinguish genuine defects from normal variations |
| Reference Image Quality | Reference image accuracy and product specifications | Use approved samples and regularly update reference images | Provides reliable comparison standards |
| Continuous Performance Monitoring | False reject rate, defect detection rate, and inspection repeatability | Analyze inspection data and review rejected samples regularly | Supports continuous improvement and long-term inspection reliability |
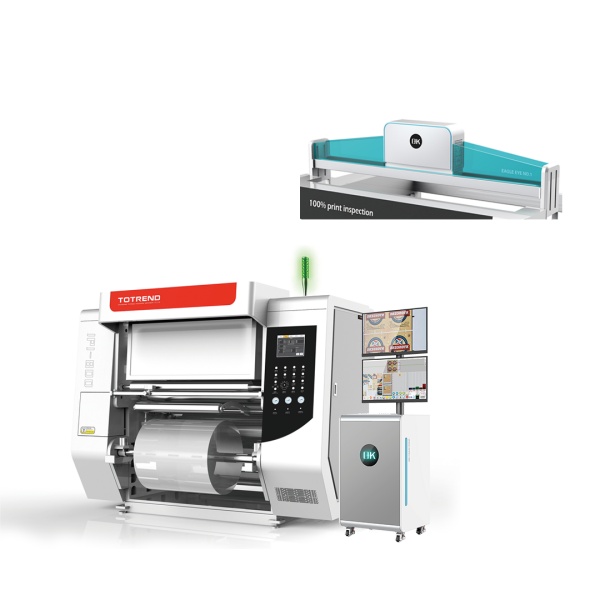
Best Practices for Continuous Optimization in Reducing False Rejects
Reducing false rejects should be treated as an ongoing improvement process rather than a one-time adjustment.
Manufacturers should keep gathering inspection records. They should also look at rejected items that were actually fine. The goal is to see if the system is labeling acceptable goods as failures.
If false rejects keep showing up in one batch, the team should check why. Common triggers include shifts in lighting, changes in the substrate, camera drift, camera movement, or printing that is not steady.
They also need a solid record of real defects and known good samples. That store of examples helps teams tune limits, test the inspection approach, and improve model performance.
Clear handoffs matter too. Printing operators, quality staff, and equipment engineers should share what they see. When inspection notes and production details move between groups, it is easier to spot the cause and pick the right fix.
For production lines handling multiple product types, standardized inspection recipes can simplify setup and reduce errors caused by manual parameter adjustments.
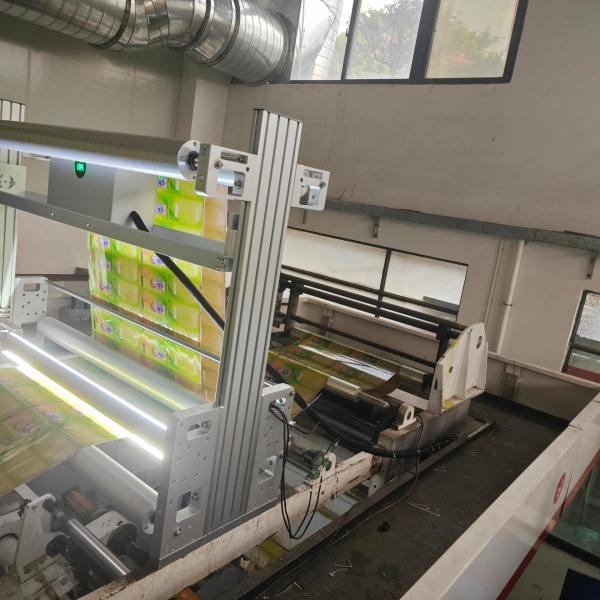
Final Words
False rejects happen often in automated printing inspection. They can lead to extra scrap, higher costs, and production downtime. However, manufacturers can significantly improve inspection reliability by addressing the factors that influence image quality and defect classification.
Optimizing lighting conditions, calibrating cameras, establishing appropriate inspection thresholds, applying advanced image processing algorithms, and maintaining stable printing conditions are all important steps toward reducing false rejects. Ultimately, the goal is not simply to reject fewer products, but to make every inspection decision more accurate and reliable.