
What Determines the Accuracy of Print Inspection Systems
The accuracy of print inspection systems is determined not only by how well they can spot defects, but also by how they manage to keep missed errors low and avoid false alarms. When a system is really accurate, it can still catch subtle things like wrong shades, absent elements, alignment issues, fuzzy lettering, surface grime, or other printing inconsistencies, even during high-speed production. There are a bunch of technological and operational factors that determine the accuracy and reliability of these systems.
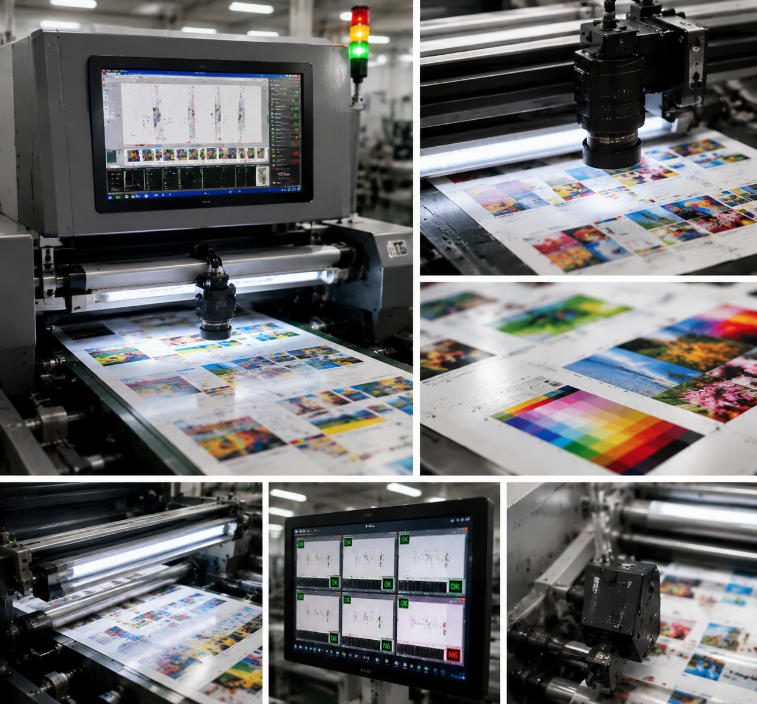
Table of Contents
The Role of Print Inspection Systems
Print inspection systems now feel like a necessity rather than an optional tool in modern printing industries. They help manufacturers find flaws, keep quality consistent, and cut down on production waste. This applies to packaging and labels, commercial printing, too, and specialty materials as well. In practice, they use cameras, carefully designed lighting tech, image processing routines, and automation controls to spot printing mistakes quickly, often in real time.
Why the Accuracy of Print Inspection Systems is Important
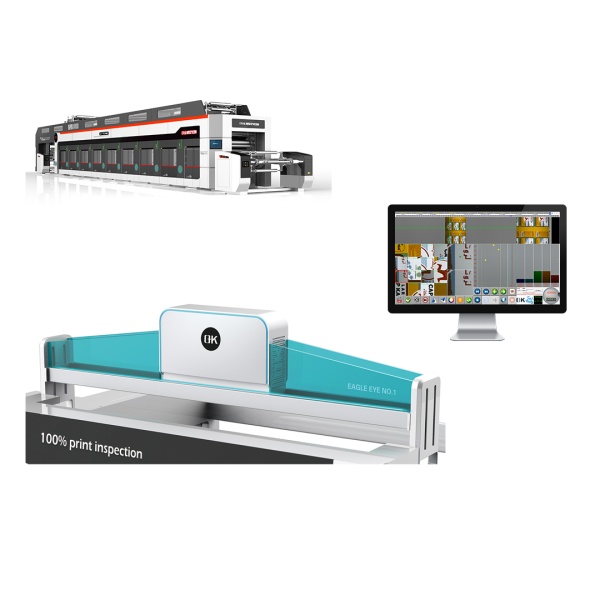
Accurate print inspection is essential for industries where printing quality directly affects product safety, brand image, and production efficiency. Packaging, pharmaceutical labels, electronics printing, security documents, and high-end commercial materials often require extremely precise inspection because even small defects can lead to product rejection or customer complaints.
Traditional manual inspection methods are limited by human factors, including fatigue, inconsistent judgment, and difficulty detecting tiny defects at high production speeds. Automated print inspection systems overcome these challenges by using advanced imaging technologies and computer-based analysis to provide continuous and objective quality monitoring.
An accurate inspection system helps manufacturers reduce waste, improve production efficiency, and maintain consistent printing standards throughout the manufacturing process.
Key Factors Affecting the Accuracy of Print Inspection Systems
1. Camera Resolution and Imaging Performance
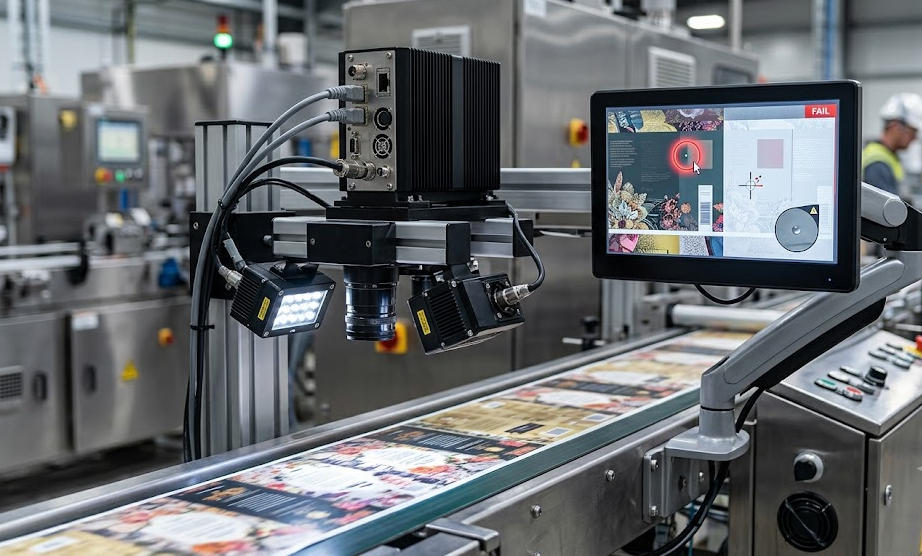
The imaging capability of a print inspection system is, in practice, one of the most important factors that affects inspection accuracy. A high-resolution camera can grab more detailed views of printed materials, so the system has a better chance to spot smaller defects that an operator might not notice with the human eye.
What resolution you need depends on the actual application. For instance, pharmaceutical labels, security printing, and premium packaging often demand very high image detail, because the faults may include tiny letters, thin patterns, or small changes inside printed graphics. In comparison, lower-resolution cameras can be enough where only bigger defects must be detected, rather than micro-level issues.
Camera sensitivity, frame rate, and scanning speed affect performance as well, yes. In high-speed printing operations, the camera has to grab sharp images while the materials keep moving pretty rapidly. If the exposure speed is not enough, you can get blurred frames, and that will lower defect recognition accuracy, overall.
2. Lighting System Design
Lighting matters a lot in print inspection, because even the best camera cannot deliver proper results without stable illumination. The lighting system should produce steady contrast between the printed image and any possible defects.
Different print substrates often need different lighting approaches. For instance, glossy packaging films can cause reflections that interfere with image processing, whereas transparent labels usually require specialized lighting to emphasize edges and highlight printing differences.
Common lighting technologies include
- LED area lighting, for even surface illumination
- Line-scan lighting for fast web inspection
- Backlighting for detecting transparent materials, and missing elements
- Structured lighting for identifying surface irregularities
A well-designed lighting system helps minimize shadows glare and uneven brightness, so the inspection software can analyze the images more accurately.
3. Image Processing Algorithms
The software for image analysis really affects the performance of defect detection systems during the printing process. Modern systems use advanced algorithms that compare printed images with reference standards and then spot differences.
Traditional inspection methods often depend on pixel comparison. In this approach, the captured images get matched against a predefined master image. This works for many uses, but it can still trigger false alarms because of tiny variations in printing conditions.
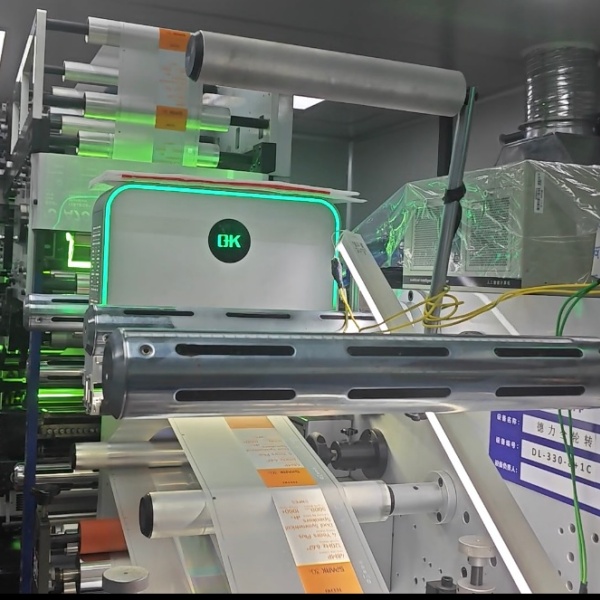
Advanced 100% printing inspection systems are using artificial intelligence (AI) more and more, also machine learning and deep learning tech. With these methods, inspection tools can start to learn what normal printing variations look like, and then separate the differences from real defects, without too much manual tuning.
AI-based algorithms can make it easier to find tricky problems like
- Color inconsistency
- Fine scratches and contamination
- Irregular printing patterns
- Character recognition errors
- Subtle image distortions
The quality of the algorithm training data is also important. A system trained with diverse examples of defects and acceptable variations will generally achieve higher accuracy.
4. Print Speed and System Response Time
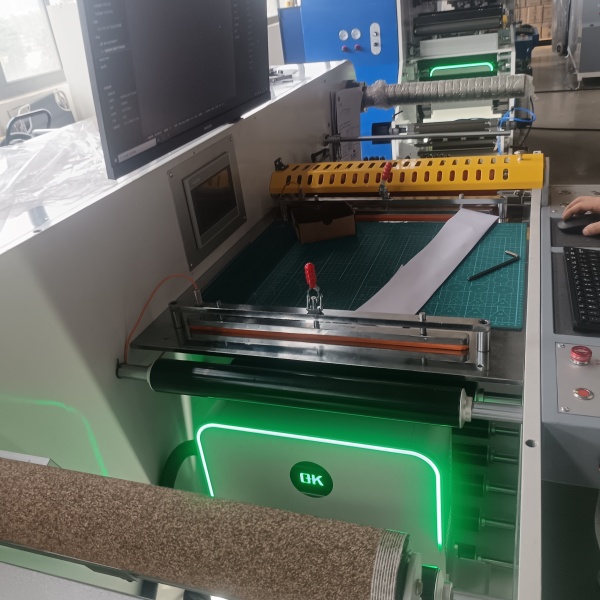
Production speed affects inspection quality directly. When printing units run faster, the 100% full-surface inspection systems need to grab and inspect more images in a shorter amount of time.
| Factor | Description | Key Performance Requirements | Impact on Inspection Performance |
| Camera Capture Speed | Determines how quickly images of printed materials can be collected during production | High frame rates, high-speed line-scan cameras, short exposure times | Enables accurate inspection of fast-moving materials and reduces motion blur |
| Image Processing Speed | Defines how quickly captured images are analyzed for defects | Powerful processors, optimized algorithms, parallel processing capability | Allows real-time defect detection without slowing production lines |
| Data Transfer Rate | Controls how quickly image data moves between cameras, processors, and storage systems | High-speed communication interfaces, efficient data transmission protocols | Prevents data bottlenecks and ensures continuous inspection at high speeds |
| Inspection Cycle Time | The time required to capture, analyze, and report a defect | Short processing cycles and optimized inspection workflows | Improves the ability to detect defects immediately during printing |
| Printing Machine Speed Compatibility | Indicates whether the inspection system can match the operating speed of the printing press | Support for high-speed web printing and continuous inspection | Maintains quality control even during high-volume production |
| Real-Time Defect Detection | Allows defects to be identified immediately after they occur | Instant image analysis, automated alarms, rapid response functions | Reduces waste by enabling quick correction of printing problems |
| Response Time of Control System | Measures how quickly the system reacts after detecting defects | Fast signal processing, communication with production equipment | Helps stop machines or adjust processes before large amounts of defective material are produced |
| Camera Synchronization | Ensures image capture matches material movement and printing speed | Accurate triggering systems, encoder synchronization, precise timing control | Prevents missed defects caused by incorrect image timing |
| Algorithm Efficiency | Determines how quickly software can identify and classify defects | AI-based optimization, efficient image comparison methods, advanced computing | Improves inspection speed while maintaining detection accuracy |
| Memory and Data Management | Supports handling of large volumes of inspection images and quality data | High-speed storage, effective data compression, automatic data management | Prevents system delays caused by excessive data processing requirements |
| Automatic Response Functions | Enables the system to take corrective actions after detecting defects | Automated marking, rejection systems, machine adjustment signals | Improves production efficiency and reduces manual intervention |
A high-speed printing inspection system has to, really, hit a balance between quick image capture, fast data handling, and reliable defect recognition.
5. Stability of the Printing Process
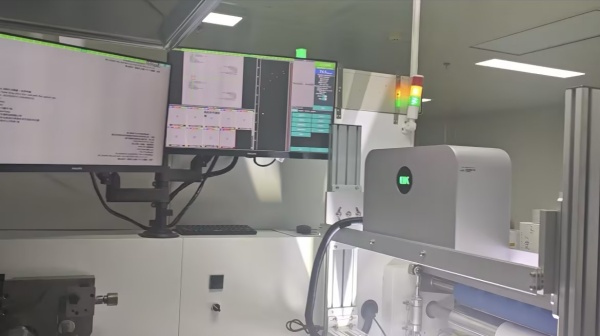
The accuracy of a print inspection system is not only about algorithms. It is also heavily influenced by how steady the printing process runs. Small changes in material movement, tension control, ink uniformity, and the machine’s alignment can end up changing what the inspection system sees.
For web-based printing uses, accurate web tension control and accurate material positioning matter even more. If the material vibrates, stretches, or shifts during travel, the resulting image differences can appear abnormal and may be mistaken, by the system, for real defects.
Keeping the production conditions steady gives the inspection system a better chance to focus on genuine printing issues rather than process-related variations.
6. Reference Image Quality
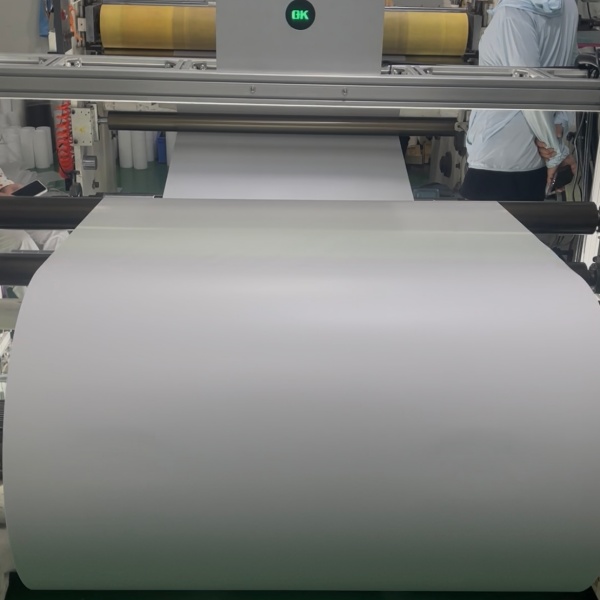
Most printing inspection systems compare production images with a standard reference image. But, the quality of that reference image it self really affects how accurate the inspection is, more than people expect.
If the reference image is weak or not right, the system might miss defects, or it may throw unnecessary warnings. Ideally, the reference should reflect the intended printing standard, like correct colors, patterns, wording, and visual elements, in a faithful way.
Some advanced 100% inspection systems allow multiple reference images or adaptive learning methods to handle acceptable variations in production environments.
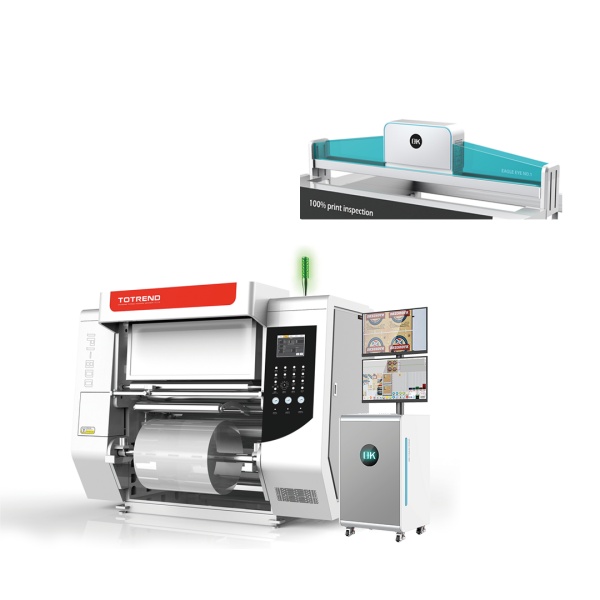
7. Calibration and System Maintenance
Regular calibration helps cameras, lighting units, and the software stay consistent. Over time, parts can drift, or change because of dust, temperature differences, slight mechanical movement, or normal aging.
The following chart provides effective calibration and maintenance activities for ensuring the printing inspection accuracy.
| Maintenance Item | Purpose | Common Actions | Impact on Inspection Accuracy |
| Camera Calibration | Ensures cameras capture images with correct dimensions, focus, and alignment | Adjust camera position, verify resolution, calibrate image parameters, check pixel accuracy | Improves defect detection precision and prevents missed or distorted defects |
| Lens Cleaning and Inspection | Maintains clear image acquisition | Remove dust, oil, and contaminants from lenses; inspect for scratches or damage | Prevents blurred images and improves the recognition of small defects |
| Lighting System Calibration | Provides stable and consistent illumination | Adjust LED intensity, replace aging light sources, check lighting angles and uniformity | Reduces false alarms caused by shadows, glare, or uneven brightness |
| Sensor Verification | Ensures sensors provide accurate inspection signals | Check sensor sensitivity, alignment, response time, and connection status | Improves real-time defect detection reliability |
| Reference Image Updating | Keeps inspection standards accurate | Replace outdated master images, update acceptable variation ranges, verify print samples | Helps the system distinguish between actual defects and normal production variations |
| Software and Algorithm Updates | Improves defect recognition capabilities | Install software upgrades, optimize detection parameters, update AI models | Enhances defect classification accuracy and reduces false detections |
| Inspection Parameter Adjustment | Matches system settings with production requirements | Modify defect thresholds, detection areas, sensitivity levels, and inspection speed settings | Balances defect detection performance with production efficiency |
| Mechanical Alignment Check | Maintains correct positioning of inspection components | Inspect camera mounts, web paths, rollers, and machine alignment | Prevents image shifts and inspection errors caused by mechanical movement |
| Data Storage and System Backup | Protects inspection records and system settings | Backup inspection data, maintain defect databases, check storage capacity | Supports quality tracking and prevents loss of important inspection information |
| Environmental Condition Monitoring | Maintains stable operating conditions | Control temperature, humidity, vibration, and dust levels around equipment | Reduces equipment instability and improves long-term accuracy |
| Regular Performance Testing | Verifies overall inspection capability | Run test samples, compare results with quality standards, analyze detection rates | Confirms that the system continues to meet accuracy requirements |
| Preventive Maintenance Schedule | Avoids unexpected failures and performance decline | Perform routine inspections, replace worn components, record maintenance history | Extends system lifespan and ensures consistent inspection performance |
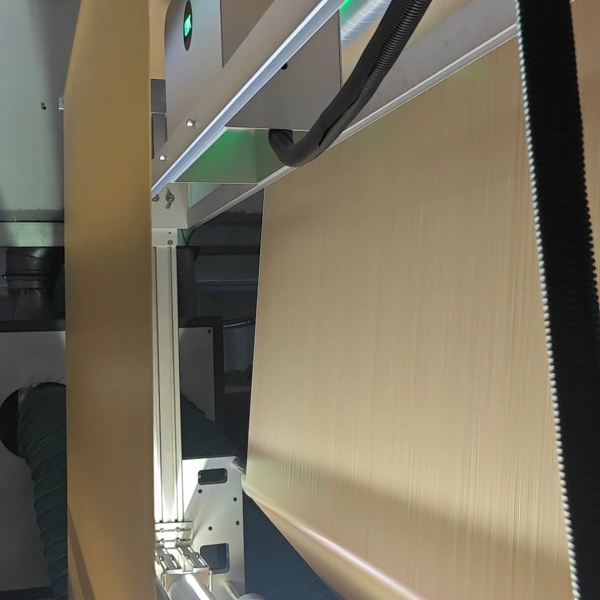
8. Integration with Smart Manufacturing Technologies
The development of Industry 4.0 has further improved both the accuracy and functionality of printing inspection systems. When inspection devices are connected to manufacturing networks and data platforms, companies can collect, and then analyze quality information in real time
Automated printing quality inspection systems can issue defect reports, support production trend analysis, and enable remote monitoring. With artificial intelligence in place, plus industrial communication, and data analytics together, manufacturers can reach higher levels of quality control
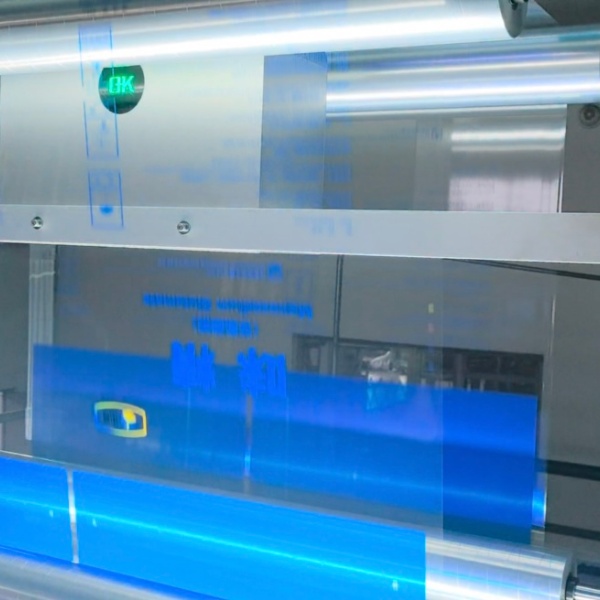
9. Operator experience and System Configuration
Even if automated quality inspection systems reduce reliance on human checking, correct configuration and everyday operation are still necessary. Settings like defect sensitivity, inspection zones, tolerance levels, and detection thresholds need to be adjusted properly for each printing application
Experienced operators usually try to fine-tune the system setup, to balance defect detection and that false alarm situation, it’s not always straightforward. If the settings are wrong then the inspection may miss defects entirely, or the line can get interrupted in a way that is not really needed.
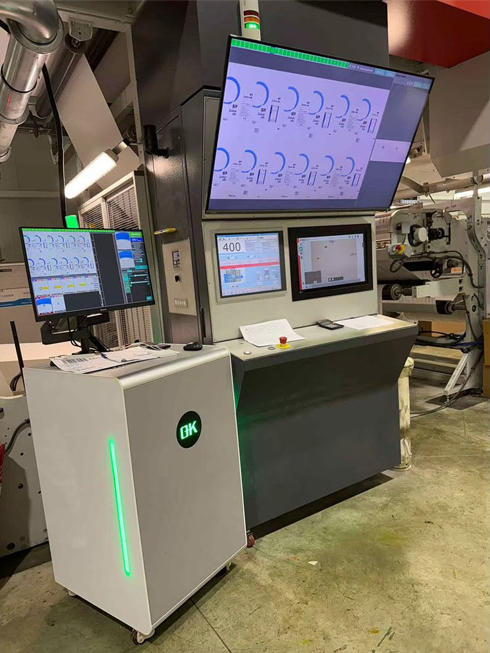
Final thoughts
In practice, the accuracy of print inspection systems depends on how the imaging technology, lighting layout, software intelligence, production consistency, and system management all work together. High-resolution cameras deliver more detailed images, smarter algorithms help the defect recognition process, and well-planned lighting keeps the visual analysis dependable.
As printing requirements keep ramping up, especially in packaging, electronics, pharmaceuticals, and those specialty labels, accurate inspection systems will end up being even more relevant for holding steady quality and reducing wasted material. If manufacturers choose the right hardware, use newer image processing methods, and keep operating conditions stable, then they can obtain more exact and efficient control of print quality.